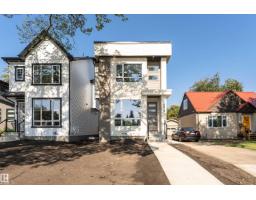
$864,500
754 bd3+1 ba2,040 ft²$424/ft²
9624 86 St NW
HouseStrathearn144 days ago
E4490193 · Courtesy of Royal Lepage Premier Real Estate
REALTOR.ca$899,900
7 bd3 ba2,979 ft²$302/ft²
MLS® E4513288 · Courtesy of RE/MAX Excellence · View on REALTOR.ca
A two-storey house in Strathearn, built 1966 with 7 bedrooms and 3 baths across 2,979 ft² — $302 per square foot. Listed 2 days ago.
From the listing
Beautifully updated Tudor-inspired home offering over 2,900 sq. ft. in sought-after Strathearn! Thoughtful modern updates blend seamlessly with the home’s original charm and character, all topped by a distinctive peaked metal roof. The main floor is made for entertaining with an expansive living room, wood-burning fireplace, massive dining room, beautifully renovated kitchen, full bathroom and bedroom. Upstairs offers 4 spacious bedrooms and a fully renovated bathroom with dual vanities. The stunning primary, formerly the home’s library/office, is a true standout with dramatic vaulted ceilings. One of the additional bedrooms has been transformed into a generous walk-in closet with convenient upstairs laundry. Downstairs, a legal 2-bedroom suite adds incredible versatility. Just off Strathearn Drive and steps from Strathearn Park, the LRT, River Valley trails and minutes to downtown! (id:66605)
The details
Room by room
| Room | Level | Size |
|---|---|---|
| Living room | Main level | 20'7" × 27'7" |
| Kitchen | Main level | 9'9" × 22'7" |
| Family room | Main level | 13'1" × 22'2" |
| Primary Bedroom | Upper Level | 19'8" × 22'3" |
| Bedroom 2 | Main level | 10' × 20'5" |
| Bedroom 3 | Upper Level | 11'2" × 21'9" |
| Bedroom 4 | Upper Level | 14'4" × 22'9" |
| Laundry room | Main level | 6'6" × 7'7" |
| Bedroom 5 | Upper Level | 13'1" × 3'8" |
| Storage | Upper Level | 11'3" × 22'9" |
| Bedroom 6 | Basement | 19'7" × 16' |
| Additional bedroom | Basement | 9'1" × 23'3" |
| Second Kitchen | Basement | 9'3" × 11'7" |
Converted from the metric MLS® feed; sizes are approximate.
Nearby
Active listings in Strathearn within 25% of this asking price, newest first — the quickest read on what else your budget buys here.
4 bd3+1 ba2,040 ft²$424/ft²
E4490193 · Courtesy of Royal Lepage Premier Real Estate
REALTOR.caChristopher Peel · REALTOR®
MaxWell® Polaris
This website is operated by Christopher Peel, REALTOR®, of MaxWell Polaris, Edmonton, Alberta — the brokerage responsible for this website.

The listing data above is provided under copyright by the Canadian Real Estate Association (CREA). The listing data is deemed reliable but is not guaranteed accurate by CREA nor BestYEGHomes.
Listing information last updated on October 18, 2026 at 12:30 a.m. MT.
$899,900
MLS® E4513288