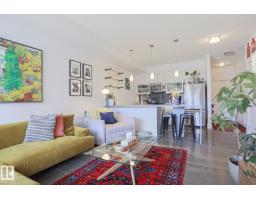
 New
New$209,000
301 bd1 ba609 ft²$343/ft²
10030 83 Av NW
ApartmentStrathcona5 days ago
E4512570 · Courtesy of MaxWell Polaris
REALTOR.ca$188,000
2 bd2 ba859 ft²$219/ft²
MLS® E4498924 · Courtesy of Royal LePage Noralta Real Estate · View on REALTOR.ca
A apartment in Strathcona, built 1981 with 2 bedrooms and 2 baths across 859 ft² — $219 per square foot. Listed 91 days ago.
From the listing
Come home this gorgeous corner unit, a bright and spacious 2-bedroom, 2-bathroom condo with 2 side-by-side parking stalls in the highly sought-after community of Strathcona. The excellent floor plan features two generously sized bedrooms, each complete with its own private 4-piece ensuite. Equipped with a brand-new stove, this home is ready for you to move in. The well-managed, secure, and impeccably clean building offers an outstanding array of amenities, including a weight room and fitness center, table tennis and indoor racquetball courts, as well as outdoor basketball and tennis courts. Embrace a vibrant lifestyle with unmatched convenience. You are just steps away from the scenic River Valley Trails, Whyte Avenue, and the Farmer's Market, with quick access to downtown Edmonton and the University of Alberta. This is the perfect location for active individuals. (id:66605)
The details
Room by room
| Room | Level | Size |
|---|---|---|
| Living room | Main level | — |
| Dining room | Main level | — |
| Kitchen | Main level | — |
| Primary Bedroom | Main level | — |
| Bedroom 2 | Main level | — |
Converted from the metric MLS® feed; sizes are approximate.
Nearby
Active listings in Strathcona within 25% of this asking price, newest first — the quickest read on what else your budget buys here.
New1 bd1 ba609 ft²$343/ft²
E4512570 · Courtesy of MaxWell Polaris
REALTOR.ca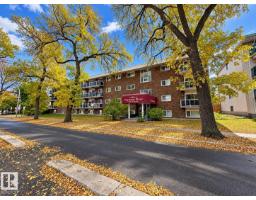 New
New1 bd1 ba672 ft²$231/ft²
E4512063 · Courtesy of RE/MAX Elite
REALTOR.ca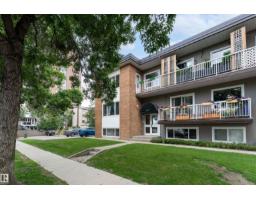
1 bd1 ba618 ft²$243/ft²
E4511554 · Courtesy of Royal LePage Noralta Real Estate
REALTOR.ca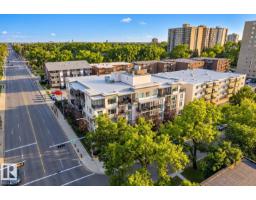
1 bd1 ba682 ft²$344/ft²
E4510456 · Courtesy of RE/MAX Excellence
REALTOR.ca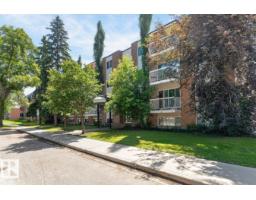
2 bd1 ba817 ft²$257/ft²
E4508969 · Courtesy of RE/MAX Elite
REALTOR.ca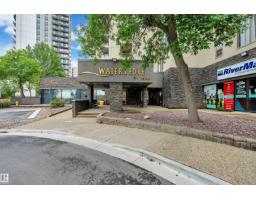
2 bd2 ba925 ft²$178/ft²
E4507899 · Courtesy of RE/MAX Excellence
REALTOR.caChristopher Peel · REALTOR®
MaxWell® Polaris
This website is operated by Christopher Peel, REALTOR®, of MaxWell Polaris, Edmonton, Alberta — the brokerage responsible for this website.

The listing data above is provided under copyright by the Canadian Real Estate Association (CREA). The listing data is deemed reliable but is not guaranteed accurate by CREA nor BestYEGHomes.
Listing information last updated on October 11, 2026 at 12:30 a.m. MT.
$188,000
MLS® E4498924