 New
New$182,000
442 bd2 ba824 ft²$221/ft²
#1304 10149 Saskatchewan Dr NW
ApartmentStrathcona3 days ago
E4513085 · Courtesy of Real Broker
REALTOR.ca$239,900
2 bd2 ba880 ft²$273/ft²
MLS® E4501892 · Courtesy of Nationwide Realty Corp · View on REALTOR.ca
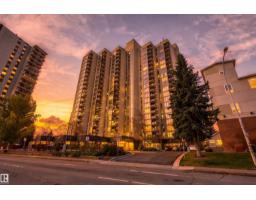
A apartment in Strathcona, built 1981 with 2 bedrooms and 2 baths across 880 ft² — $273 per square foot. Listed 76 days ago.
From the listing
STUNNING RIVER VIEW | END UNIT | MOVE-IN READY! Welcome to this beautifully updated high-rise condominium offering breathtaking river views and modern comfort in an unbeatable location. This bright and spacious home features 2 generous BR, 2 full bath, and a thoughtfully designed open-concept layout perfect for both everyday living and entertaining. The renovated kitchen showcases brand-new countertops, sleek stainless steel appliances, and ample cabinetry, while the elegant hardwood flooring flows seamlessly throughout the main living areas. Both bathrooms have been tastefully updated with contemporary finishes, creating a fresh and luxurious feel. Step into the inviting living room and enjoy spectacular river views from the comfort of your home. The building offers fantastic amenities, including a social room, recreation room, and the convenience of parkade parking. Whether you're a first-time buyer, downsizer, or investor, this exceptional condo combines style, comfort, and location in one package ! (id:66605)
The details
Room by room
| Room | Level | Size |
|---|---|---|
| Living room | Main level | 11'1" × 15'7" |
| Dining room | Main level | — |
| Kitchen | Main level | 8'6" × 8'11" |
| Primary Bedroom | Main level | 9'7" × 14'8" |
| Bedroom 2 | Main level | 8'8" × 13'5" |
Converted from the metric MLS® feed; sizes are approximate.
Nearby
Active listings in Strathcona within 25% of this asking price, newest first — the quickest read on what else your budget buys here.
New2 bd2 ba824 ft²$221/ft²
E4513085 · Courtesy of Real Broker
REALTOR.ca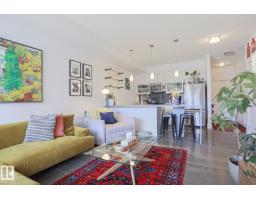
1 bd1 ba609 ft²$343/ft²
E4512570 · Courtesy of MaxWell Polaris
REALTOR.ca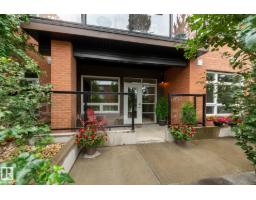
1 bd1 ba642 ft²$374/ft²
E4512436 · Courtesy of Schmidt Realty Group Inc
REALTOR.ca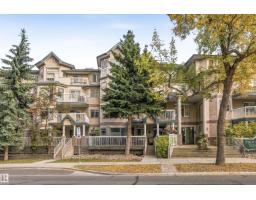
2 bd2 ba1,088 ft²$230/ft²
E4510522 · Courtesy of Century 21 All Stars Realty Ltd
REALTOR.ca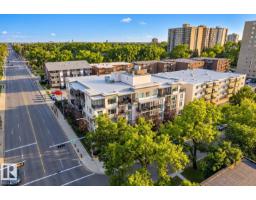
1 bd1 ba682 ft²$344/ft²
E4510456 · Courtesy of RE/MAX Excellence
REALTOR.ca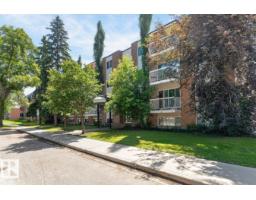
2 bd1 ba817 ft²$257/ft²
E4508969 · Courtesy of RE/MAX Elite
REALTOR.caChristopher Peel · REALTOR®
MaxWell® Polaris
This website is operated by Christopher Peel, REALTOR®, of MaxWell Polaris, Edmonton, Alberta — the brokerage responsible for this website.

The listing data above is provided under copyright by the Canadian Real Estate Association (CREA). The listing data is deemed reliable but is not guaranteed accurate by CREA nor BestYEGHomes.
Listing information last updated on October 17, 2026 at 1:30 p.m. MT.
$239,900
MLS® E4501892