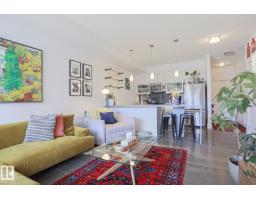
$209,000
301 bd1 ba609 ft²$343/ft²
10030 83 Av NW
ApartmentStrathcona8 days ago
E4512570 · Courtesy of MaxWell Polaris
REALTOR.ca$264,900
2 bd2 ba791 ft²$335/ft²
MLS® E4500354 · Courtesy of Century 21 All Stars Realty Ltd · View on REALTOR.ca
A apartment in Strathcona, built 2016 with 2 bedrooms and 2 baths across 791 ft² — $335 per square foot. Listed 86 days ago.
From the listing
PLATINUM PROPERTY - Location, Luxury, Lifestyle! Stunning and modern condo located in Strathcona community. This 2 bedrooms, 2 bathrooms, titled underground parking stall. Studio On The Hill complex offers unbeatable location, steps from the U of A, Whyte Ave, Downtown, golf course, shopping, Mill Creek trails, and the River Valley. Kitchen is designed for entertaining, and offers an L-shaped breakfast bar, stainless steel appliances, gleaming quartz countertops, and ample of cupboard space. The sunlit living area, with a stunning brick feature wall, separates bedrooms and enhances privacy. The primary bedroom has 3-pc ensuite, and the 2nd bedroom is perfect for guests or a home office. It has an easy access to the main, 4-pc bathroom. Enjoy the convenience of in-suite laundry and a large, sunny balcony with a natural gas line for your BBQ. Fantastic find! Do not miss this opportunity! (id:66605)
The details
Room by room
| Room | Level | Size |
|---|---|---|
| Living room | Main level | 11'8" × 11'4" |
| Kitchen | Main level | 15'6" × 11' |
| Primary Bedroom | Main level | 9'10" × 11' |
| Bedroom 2 | Main level | 12'2" × 9'3" |
Converted from the metric MLS® feed; sizes are approximate.
Nearby
Active listings in Strathcona within 25% of this asking price, newest first — the quickest read on what else your budget buys here.
1 bd1 ba609 ft²$343/ft²
E4512570 · Courtesy of MaxWell Polaris
REALTOR.ca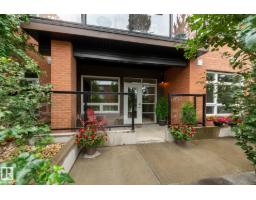
1 bd1 ba642 ft²$374/ft²
E4512436 · Courtesy of Schmidt Realty Group Inc
REALTOR.ca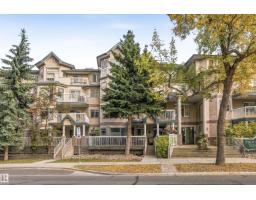
2 bd2 ba1,088 ft²$230/ft²
E4510522 · Courtesy of Century 21 All Stars Realty Ltd
REALTOR.ca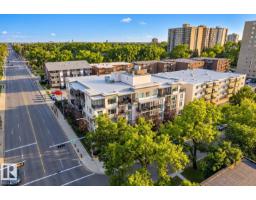
1 bd1 ba682 ft²$344/ft²
E4510456 · Courtesy of RE/MAX Excellence
REALTOR.ca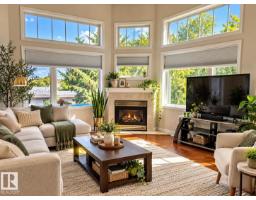
2 bd2 ba915 ft²$344/ft²
E4509105 · Courtesy of RE/MAX Real Estate
REALTOR.ca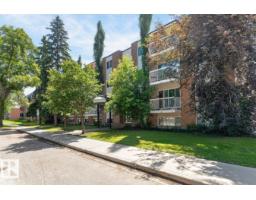
2 bd1 ba817 ft²$257/ft²
E4508969 · Courtesy of RE/MAX Elite
REALTOR.caChristopher Peel · REALTOR®
MaxWell® Polaris
This website is operated by Christopher Peel, REALTOR®, of MaxWell Polaris, Edmonton, Alberta — the brokerage responsible for this website.

The listing data above is provided under copyright by the Canadian Real Estate Association (CREA). The listing data is deemed reliable but is not guaranteed accurate by CREA nor BestYEGHomes.
Listing information last updated on October 16, 2026 at 10:35 p.m. MT.
$264,900
MLS® E4500354