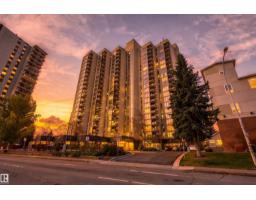
 New
New$182,000
442 bd2 ba824 ft²$221/ft²
#1304 10149 Saskatchewan Dr NW
ApartmentStrathcona1 day ago
E4513085 · Courtesy of Real Broker
REALTOR.ca$238,000
1 bd1 ba563 ft²$423/ft²
MLS® E4500794 · Courtesy of RE/MAX Excellence · View on REALTOR.ca
A apartment in Strathcona, built 2016 with 1 bedrooms and 1 baths across 563 ft² — $423 per square foot. Listed 83 days ago.
From the listing
Walk, jog, bike anywhere! Fabulous condo in Strathcona, one block off Saskatchewan Drive and ravine. Minutes to Downtown and University. Beautiful modern one bedroom Executive Condo with Titled Underground Parking Stall, Central Air Conditioned, In-suite Laundry and large Covered Balcony. Bright and Airy. Many upgrades: Quartz countertops, Vinyl Plank flooring, modern Cabinet and Lighting package, Tiled wall and floor in bathroom. Secured parking and entry ways. Lots of visitor parking at the back and on street parking. Lots of amenities nearby, Strathcona Farmers Market, Edmonton Ski Hill, Muttart Conservatory, Kinsmen Sports Centre, Old Timers Cabin and famous Whyte Avenue venues. Perfect for University Students, Professionals and Investors. Priced to sell! (id:66605)
The details
Room by room
| Room | Level | Size |
|---|---|---|
| Living room | Main level | 11'1" × 7'5" |
| Dining room | Main level | 11'1" × 9'1" |
| Kitchen | Main level | 11'1" × 9'10" |
| Primary Bedroom | Main level | 9'3" × 13'3" |
Converted from the metric MLS® feed; sizes are approximate.
Nearby
Active listings in Strathcona within 25% of this asking price, newest first — the quickest read on what else your budget buys here.
New2 bd2 ba824 ft²$221/ft²
E4513085 · Courtesy of Real Broker
REALTOR.ca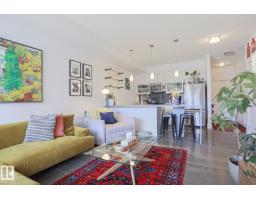 New
New1 bd1 ba609 ft²$343/ft²
E4512570 · Courtesy of MaxWell Polaris
REALTOR.ca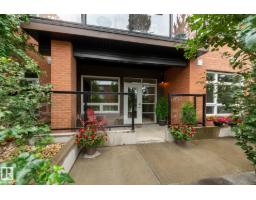 New
New1 bd1 ba642 ft²$374/ft²
E4512436 · Courtesy of Schmidt Realty Group Inc
REALTOR.ca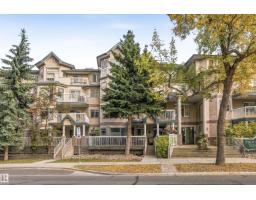
2 bd2 ba1,088 ft²$230/ft²
E4510522 · Courtesy of Century 21 All Stars Realty Ltd
REALTOR.ca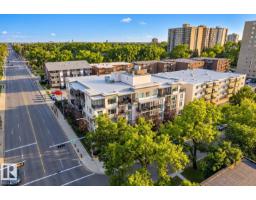
1 bd1 ba682 ft²$344/ft²
E4510456 · Courtesy of RE/MAX Excellence
REALTOR.ca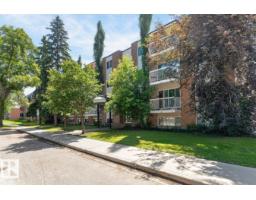
2 bd1 ba817 ft²$257/ft²
E4508969 · Courtesy of RE/MAX Elite
REALTOR.caChristopher Peel · REALTOR®
MaxWell® Polaris
This website is operated by Christopher Peel, REALTOR®, of MaxWell Polaris, Edmonton, Alberta — the brokerage responsible for this website.

The listing data above is provided under copyright by the Canadian Real Estate Association (CREA). The listing data is deemed reliable but is not guaranteed accurate by CREA nor BestYEGHomes.
Listing information last updated on October 15, 2026 at 5:10 p.m. MT.
$238,000
MLS® E4500794