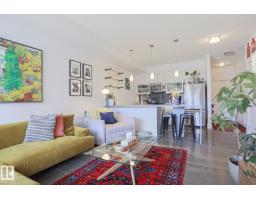
$209,000
301 bd1 ba609 ft²$343/ft²
10030 83 Av NW
ApartmentStrathcona8 days ago
E4512570 · Courtesy of MaxWell Polaris
REALTOR.ca$259,900
2 bd2 ba834 ft²$312/ft²
MLS® E4502693 · Courtesy of Real Broker · View on REALTOR.ca
A apartment in Strathcona, built 2014 with 2 bedrooms and 2 baths across 834 ft² — $312 per square foot. Listed 71 days ago.
From the listing
Immerse yourself in the vibrant heartbeat of Edmonton with this stunning main-floor condo, perfectly positioned just steps from Whyte Ave. Located in highly sought-after Strathcona, this 2-bed, 2-bath apartment offers an unparalleled lifestyle. Enjoy a quick stroll to the farmers market, Blush Lane, lush parks, vibrant pubs, and the Fringe Festival right in your backyard! Inside, the open-concept living space is bathed in natural light, showcasing wide-plank flooring and a chef-inspired kitchen. Entertain effortlessly around the large island with quartz countertops, sleek two-tone cabinetry, and a brand-new dishwasher (2024). Retreat to the spacious primary suite, featuring a walk-in closet and a luxurious 5-piece ensuite. A generous second bedroom and a sleek 3-piece main bath provide ideal comfort. Step outside to your massive private patio. Complete with in-suite laundry and single attached garage, this turnkey property is an exceptional investor or buyer opportunity! (id:66605)
The details
Room by room
| Room | Level | Size |
|---|---|---|
| Living room | Main level | 13'2" × 10'3" |
| Dining room | Main level | — |
| Kitchen | Main level | 13'3" × 17'6" |
| Primary Bedroom | Main level | 10' × 12'3" |
| Bedroom 2 | Main level | 10'2" × 8'11" |
| Laundry room | Main level | — |
Converted from the metric MLS® feed; sizes are approximate.
Nearby
Active listings in Strathcona within 25% of this asking price, newest first — the quickest read on what else your budget buys here.
1 bd1 ba609 ft²$343/ft²
E4512570 · Courtesy of MaxWell Polaris
REALTOR.ca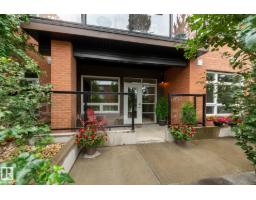
1 bd1 ba642 ft²$374/ft²
E4512436 · Courtesy of Schmidt Realty Group Inc
REALTOR.ca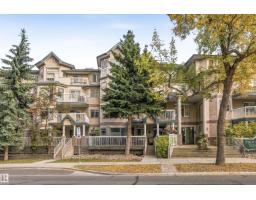
2 bd2 ba1,088 ft²$230/ft²
E4510522 · Courtesy of Century 21 All Stars Realty Ltd
REALTOR.ca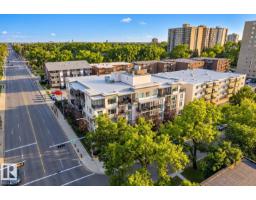
1 bd1 ba682 ft²$344/ft²
E4510456 · Courtesy of RE/MAX Excellence
REALTOR.ca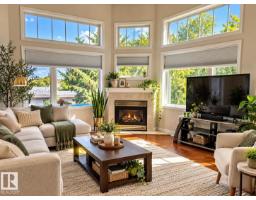
2 bd2 ba915 ft²$344/ft²
E4509105 · Courtesy of RE/MAX Real Estate
REALTOR.ca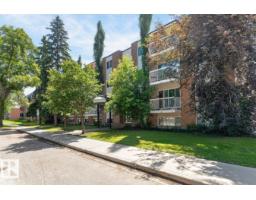
2 bd1 ba817 ft²$257/ft²
E4508969 · Courtesy of RE/MAX Elite
REALTOR.caChristopher Peel · REALTOR®
MaxWell® Polaris
This website is operated by Christopher Peel, REALTOR®, of MaxWell Polaris, Edmonton, Alberta — the brokerage responsible for this website.

The listing data above is provided under copyright by the Canadian Real Estate Association (CREA). The listing data is deemed reliable but is not guaranteed accurate by CREA nor BestYEGHomes.
Listing information last updated on October 16, 2026 at 10:35 p.m. MT.
$259,900
MLS® E4502693