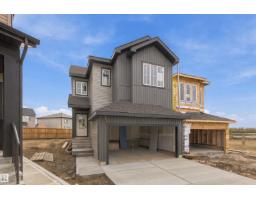
 New
New$559,900
293 bd2+1 ba2,038 ft²$275/ft²
1511 208 St NW
HouseStillwater4 days ago
E4512937 · Courtesy of Century 21 All Stars Realty Ltd
REALTOR.ca$509,900
3 bd2+1 ba1,891 ft²$270/ft²
MLS® E4485357 · Courtesy of Century 21 All Stars Realty Ltd · View on REALTOR.ca
A two-storey house in Stillwater, built 2026 with 3 bedrooms and 2+1 baths across 1,891 ft² — $270 per square foot. Listed 170 days ago.
From the listing
Nestled in the picturesque Riverview area of West Edmonton, Verge at Stillwater is a community that seamlessly blends natural features like wetlands, parks, and trails with convenient amenities such as schools, recreation facilities, and shopping. This single-family home, The 'Otis-Z-22' is built with your growing family in mind. It features 3 bedrooms, 2.5 bathrooms including 5 pc ensuite and an expansive walk-in closet in the primary bedroom. Enjoy extra living space on the main floor & den with the laundry room on the second floor. The 9' ceilings on the main floor, (w/ an 18' open to below concept in the living room), and quartz countertops throughout blends style and functionality for your family to build endless memories. **PLEASE NOTE** PICTURES ARE OF SIMILAR HOME; ACTUAL HOME, PLANS, FIXTURES, AND FINISHES MAY VARY AND ARE SUBJECT TO AVAILABILITY/CHANGES WITHOUT NOTICE. (id:66605)
The details
Room by room
| Room | Level | Size |
|---|---|---|
| Living room | Main level | 9'5" × 11'9" |
| Dining room | Main level | 11'5" × 7' |
| Kitchen | Main level | 8'2" × 16'9" |
| Den | Main level | 9'2" × 9'7" |
| Primary Bedroom | Upper Level | 12'6" × 13'3" |
| Bedroom 2 | Upper Level | 11'5" × 10'11" |
| Bedroom 3 | Upper Level | 8' × 11' |
| Bonus Room | Upper Level | 9'3" × 13'8" |
| Laundry room | Upper Level | 3'5" × 5'9" |
Converted from the metric MLS® feed; sizes are approximate.
Nearby
Active listings in Stillwater within 25% of this asking price, newest first — the quickest read on what else your budget buys here.
New3 bd2+1 ba2,038 ft²$275/ft²
E4512937 · Courtesy of Century 21 All Stars Realty Ltd
REALTOR.ca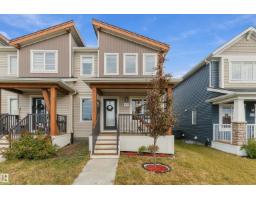
3 bd2+1 ba1,499 ft²$277/ft²
E4512654 · Courtesy of MaxWell Polaris
REALTOR.ca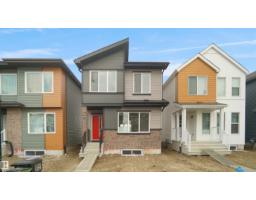
3 bd2+1 ba1,428 ft²$331/ft²
E4512406 · Courtesy of Royal Lepage Arteam Realty
REALTOR.ca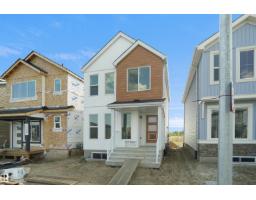
3 bd2+1 ba1,382 ft²$342/ft²
E4512400 · Courtesy of Royal Lepage Arteam Realty
REALTOR.ca
4 bd3 ba1,617 ft²$301/ft²
E4512352 · Courtesy of Exp Realty
REALTOR.ca
3 bd2+1 ba1,181 ft²$374/ft²
E4512343 · Courtesy of Exp Realty
REALTOR.caChristopher Peel · REALTOR®
MaxWell® Polaris
This website is operated by Christopher Peel, REALTOR®, of MaxWell Polaris, Edmonton, Alberta — the brokerage responsible for this website.

The listing data above is provided under copyright by the Canadian Real Estate Association (CREA). The listing data is deemed reliable but is not guaranteed accurate by CREA nor BestYEGHomes.
Listing information last updated on October 18, 2026 at 11:30 p.m. MT.
$509,900
MLS® E4485357