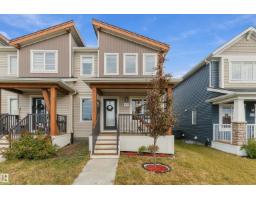
 New
New$415,000
333 bd2+1 ba1,499 ft²$277/ft²
20704 19 Av NW NW
Row / TownhouseStillwater4 days ago
E4512654 · Courtesy of MaxWell Polaris
REALTOR.ca$364,900
2 bd2+1 ba1,156 ft²$316/ft²
MLS® E4501016 · Courtesy of Mozaic Realty Group · View on REALTOR.ca
A three-storey row / townhouse in Stillwater, built 2026 with 2 bedrooms and 2+1 baths across 1,156 ft² — $316 per square foot. Listed 78 days ago.
From the listing
The Metro Fit 14 by award-winning Cantiro Homes offers 1,156 sq. ft. of smart, modern living in the desirable community of Verge at Stillwater, with no condo fees! This thoughtfully designed 3-storey townhome features 2 bedrooms, 2.5 bathrooms, oversized windows on every level, and an open-concept main floor that creates a bright and inviting living space. Enjoy outdoor living on the expansive second-level balcony, while the single rear-attached garage, full appliance package, and fully landscaped exterior provide everyday convenience. Showcasing the Slate Interior Style Package, upgraded iron spindle railing, and West Coast Fusion exterior elevation, this home combines style and functionality. Located in West Edmonton, Verge at Stillwater offers access to parks, trails, green spaces, nearby shopping, and convenient connections to Anthony Henday Drive. (id:66605)
The details
Room by room
| Room | Level | Size |
|---|---|---|
| Living room | Main level | — |
| Dining room | Main level | — |
| Kitchen | Main level | — |
| Den | Above | — |
| Primary Bedroom | Upper Level | — |
| Bedroom 2 | Upper Level | — |
Converted from the metric MLS® feed; sizes are approximate.
Nearby
Active listings in Stillwater within 25% of this asking price, newest first — the quickest read on what else your budget buys here.
New3 bd2+1 ba1,499 ft²$277/ft²
E4512654 · Courtesy of MaxWell Polaris
REALTOR.ca New
New3 bd2+1 ba1,181 ft²$374/ft²
E4512343 · Courtesy of Exp Realty
REALTOR.ca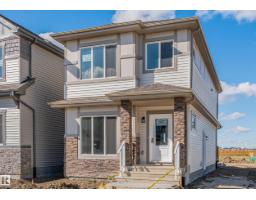
3 bd2+1 ba1,602 ft²$268/ft²
E4511470 · Courtesy of Century 21 All Stars Realty Ltd
REALTOR.ca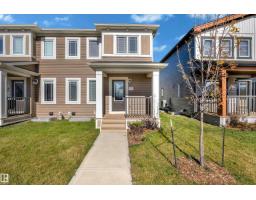
3 bd2+1 ba1,435 ft²$292/ft²
E4511366 · Courtesy of Exp Realty
REALTOR.ca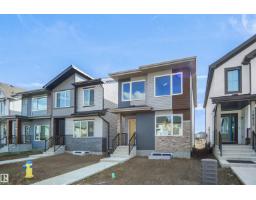
3 bd2+1 ba1,383 ft²$309/ft²
E4510609 · Courtesy of Royal Lepage Arteam Realty
REALTOR.ca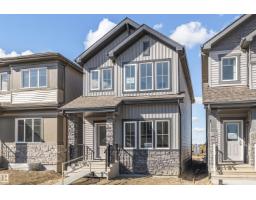
3 bd2+1 ba1,601 ft²$269/ft²
E4510477 · Courtesy of Century 21 All Stars Realty Ltd
REALTOR.caChristopher Peel · REALTOR®
MaxWell® Polaris
This website is operated by Christopher Peel, REALTOR®, of MaxWell Polaris, Edmonton, Alberta — the brokerage responsible for this website.

The listing data above is provided under copyright by the Canadian Real Estate Association (CREA). The listing data is deemed reliable but is not guaranteed accurate by CREA nor BestYEGHomes.
Listing information last updated on October 14, 2026 at 2:30 p.m. MT.
$364,900
MLS® E4501016