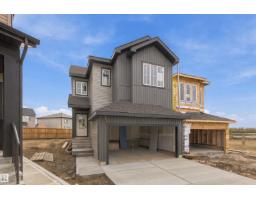
 New
New$559,900
293 bd2+1 ba2,038 ft²$275/ft²
1511 208 St NW
HouseStillwater4 days ago
E4512937 · Courtesy of Century 21 All Stars Realty Ltd
REALTOR.ca$469,900
3 bd3 ba1,673 ft²$281/ft²
MLS® E4500430 · Courtesy of Sterling Real Estate · View on REALTOR.ca
A two-storey house in Stillwater, built 2026 with 3 bedrooms and 3 baths across 1,673 ft² — $281 per square foot. Listed 87 days ago.
From the listing
Welcome to this stunning brand new home in the sought-after community of Stillwater! This beautifully designed home offers a double detached garage and a functional layout perfect for modern family living. The main floor features a spacious office/den, a full bathroom with a standing shower, and a bright open-concept living room highlighted by a cozy fireplace. The stylish kitchen is complemented by a convenient spice kitchen, providing extra space for cooking and storage. Upstairs, you'll find three generous bedrooms, a versatile bonus room, a convenient laundry room, and a well-appointed primary suite designed for comfort. Located close to parks, walking trails, schools, shopping, and all major amenities, this move-in-ready home is an incredible opportunity to own a brand new property in one of Edmonton's most desirable communities. (id:66605)
The details
Room by room
| Room | Level | Size |
|---|---|---|
| Living room | Main level | — |
| Dining room | Main level | — |
| Kitchen | Main level | — |
| Den | Main level | — |
| Primary Bedroom | Upper Level | — |
| Bedroom 2 | Upper Level | — |
| Bedroom 3 | Upper Level | — |
| Bonus Room | Upper Level | — |
Converted from the metric MLS® feed; sizes are approximate.
Nearby
Active listings in Stillwater within 25% of this asking price, newest first — the quickest read on what else your budget buys here.
New3 bd2+1 ba2,038 ft²$275/ft²
E4512937 · Courtesy of Century 21 All Stars Realty Ltd
REALTOR.ca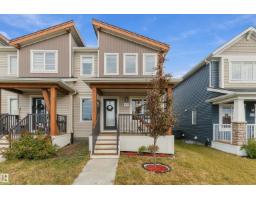
3 bd2+1 ba1,499 ft²$277/ft²
E4512654 · Courtesy of MaxWell Polaris
REALTOR.ca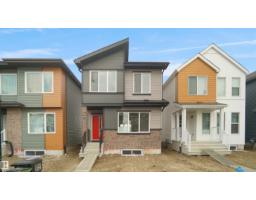
3 bd2+1 ba1,428 ft²$331/ft²
E4512406 · Courtesy of Royal Lepage Arteam Realty
REALTOR.ca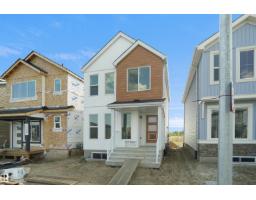
3 bd2+1 ba1,382 ft²$342/ft²
E4512400 · Courtesy of Royal Lepage Arteam Realty
REALTOR.ca
4 bd3 ba1,617 ft²$301/ft²
E4512352 · Courtesy of Exp Realty
REALTOR.ca
3 bd2+1 ba1,181 ft²$374/ft²
E4512343 · Courtesy of Exp Realty
REALTOR.caChristopher Peel · REALTOR®
MaxWell® Polaris
This website is operated by Christopher Peel, REALTOR®, of MaxWell Polaris, Edmonton, Alberta — the brokerage responsible for this website.

The listing data above is provided under copyright by the Canadian Real Estate Association (CREA). The listing data is deemed reliable but is not guaranteed accurate by CREA nor BestYEGHomes.
Listing information last updated on October 18, 2026 at 11:30 p.m. MT.
$469,900
MLS® E4500430