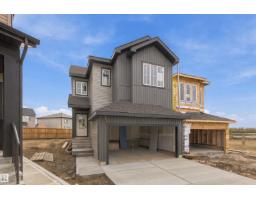
 New
New$559,900
293 bd2+1 ba2,038 ft²$275/ft²
1511 208 St NW
HouseStillwater3 days ago
E4512937 · Courtesy of Century 21 All Stars Realty Ltd
REALTOR.ca$485,990
5 bd3+1 ba1,501 ft²$324/ft²
MLS® E4488084 · Courtesy of HonestDoor Inc · View on REALTOR.ca
A two-storey duplex in Stillwater, built 2026 with 5 bedrooms and 3+1 baths across 1,501 ft² — $324 per square foot. Listed 155 days ago.
From the listing
Visit the Listing Brokerage (and/or listing REALTOR®) website to obtain additional information. The Cardinal’s main floor is designed around an open-concept great room that connects seamlessly to a bright dining area and well-appointed kitchen. A versatile flex room at the back of the home adds functionality for your work, study, or play. Clean transitions between spaces create a layout that feels both open and intentional. Upstairs, bedrooms two and three are near the main bathroom and laundry area, while the primary bedroom includes a walk-in closet and private ensuite, offering a quiet retreat. The home also includes a fully built legal 2-bedroom basement suite, providing added living space and excellent rental income potential. Mattamy includes 8 solar panels on all homes as a standard inclusion! *Renderings are representative - exterior colours may vary. (id:66605)
The details
Room by room
| Room | Level | Size |
|---|---|---|
| Living room | Main level | 11' × 12'4" |
| Dining room | Main level | 8'6" × 10'8" |
| Kitchen | Main level | 8'6" × 10'8" |
| Family room | Basement | 12'10" × 9'6" |
| Den | Main level | 10' × 10'4" |
| Primary Bedroom | Upper Level | 12'2" × 14'2" |
| Bedroom 2 | Upper Level | 10'2" × 9'5" |
| Bedroom 3 | Upper Level | 12'4" × 9'5" |
| Bedroom 4 | Basement | 9'8" × 8'9" |
| Bedroom 5 | Basement | 9'4" × 10'2" |
Converted from the metric MLS® feed; sizes are approximate.
Nearby
Active listings in Stillwater within 25% of this asking price, newest first — the quickest read on what else your budget buys here.
New3 bd2+1 ba2,038 ft²$275/ft²
E4512937 · Courtesy of Century 21 All Stars Realty Ltd
REALTOR.ca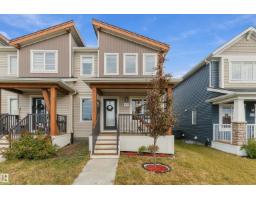 New
New3 bd2+1 ba1,499 ft²$277/ft²
E4512654 · Courtesy of MaxWell Polaris
REALTOR.ca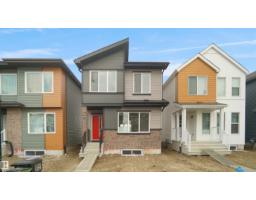
3 bd2+1 ba1,428 ft²$331/ft²
E4512406 · Courtesy of Royal Lepage Arteam Realty
REALTOR.ca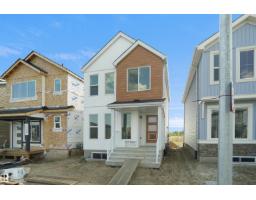
3 bd2+1 ba1,382 ft²$342/ft²
E4512400 · Courtesy of Royal Lepage Arteam Realty
REALTOR.ca
4 bd3 ba1,617 ft²$301/ft²
E4512352 · Courtesy of Exp Realty
REALTOR.ca
3 bd2+1 ba1,181 ft²$374/ft²
E4512343 · Courtesy of Exp Realty
REALTOR.caChristopher Peel · REALTOR®
MaxWell® Polaris
This website is operated by Christopher Peel, REALTOR®, of MaxWell Polaris, Edmonton, Alberta — the brokerage responsible for this website.

The listing data above is provided under copyright by the Canadian Real Estate Association (CREA). The listing data is deemed reliable but is not guaranteed accurate by CREA nor BestYEGHomes.
Listing information last updated on October 18, 2026 at 12:40 a.m. MT.
$485,990
MLS® E4488084