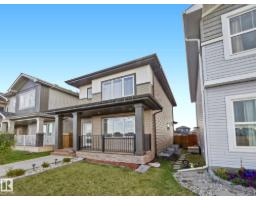
 New
$579,800
655 bd3+1 ba1,421 ft²$408/ft²
20625 99B Av NW
HouseStewart GreensToday
E4513298 · Courtesy of Real Broker
REALTOR.ca$579,900
3 bd2+1 ba2,046 ft²$283/ft²
MLS® E4510721 · Courtesy of MaxWell Progressive · View on REALTOR.ca
A two-storey house in Stewart Greens, built 2018 with 3 bedrooms and 2+1 baths across 2,046 ft² — $283 per square foot. Listed 18 days ago.
From the listing
This 3-bedroom, 2.5-bath home sits directly across from open green space with a walking path, and includes a solar system that acts as a micro-generator, designed to significantly reduce electricity costs. Large windows fill the open-concept main floor with natural light beneath 9-ft ceilings. The kitchen, with ample cabinetry, a spacious pantry, and a servery, makes room for everyday meals and gatherings. A gas fireplace warms the main floor on winter evenings, and central air keeps things cool through hot summer days. Upstairs, the bedrooms are generously sized. A bonus room offers space for movie nights or a playroom. The primary suite includes an electric fireplace, a walk-in closet, dual sinks, a soaker tub, and a separate shower. A beautiful deck in the backyard invites you to relax. Nearby pond and walking trails are ideal for an evening stroll or morning walk. Public transit, schools, major highways, a hospital, and West Edmonton Mall are all just a short drive away. (id:66605)
The details
Room by room
| Room | Level | Size |
|---|---|---|
| Living room | Main level | 16'8" × 13' |
| Dining room | Main level | 12'10" × 11'10" |
| Kitchen | Main level | 12' × 11'10" |
| Primary Bedroom | Upper Level | 15'7" × 13'10" |
| Bedroom 2 | Upper Level | 10' × 10'4" |
| Bedroom 3 | Upper Level | 10' × 12'8" |
| Bonus Room | Upper Level | 14'8" × 13'11" |
Converted from the metric MLS® feed; sizes are approximate.
Nearby
Active listings in Stewart Greens within 25% of this asking price, newest first — the quickest read on what else your budget buys here.
New5 bd3+1 ba1,421 ft²$408/ft²
E4513298 · Courtesy of Real Broker
REALTOR.ca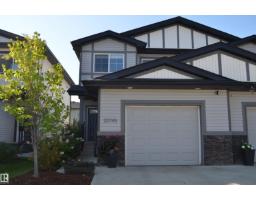
3 bd2+1 ba1,390 ft²$313/ft²
E4507619 · Courtesy of RE/MAX Elite
REALTOR.caChristopher Peel · REALTOR®
MaxWell® Polaris
This website is operated by Christopher Peel, REALTOR®, of MaxWell Polaris, Edmonton, Alberta — the brokerage responsible for this website.

The listing data above is provided under copyright by the Canadian Real Estate Association (CREA). The listing data is deemed reliable but is not guaranteed accurate by CREA nor BestYEGHomes.
Listing information last updated on October 16, 2026 at 3:00 p.m. MT.
$579,900
MLS® E4510721