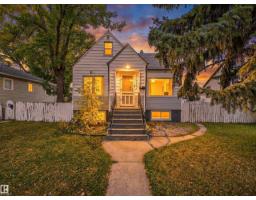
$375,000
676 bd3 ba1,372 ft²$273/ft²
11233 103 St NW
HouseSpruce Avenue9 days ago
E4511995 · Courtesy of Exp Realty
REALTOR.ca$470,000
3 bd2 ba1,211 ft²$388/ft²
MLS® E4511237 · Courtesy of MaxWell Challenge Realty · View on REALTOR.ca
A house in Spruce Avenue, built 1948 with 3 bedrooms and 2 baths across 1,211 ft² — $388 per square foot. Listed 15 days ago.
From the listing
~AMAZING REVENUE GENERATING INVESTMENT PROPERTY, PREVIOUSLY RENTED FOR $3200 PER MONTH ~ LOCATED in SPRUCE AVENUE CLOSE TO: GLENROSE HOSPITAL, NAIT, ROYAL ALEC HOSPITAL, KINGSWAY MALL, LRT STATIONS, GENE ZWODESKY CENTRE, VICTORIA SCHOOL of the ARTS and more ~ OVERSIZED DOUBLE 24' x 24' GARAGE with gas hook-up ~ RV Parking access gate ~ Huge rear driveway with parking for 4 cars ~ BBQ hut with gas line ~ Man Cave shed with electricity ~ Upgrades include: New Kitchen Cabinets and Countertops, New Appliances, New Ceramic/Marble style flooring in kitchen and dining room, New Paint, New Luxury Vinyl Plank flooring, Newer Windows, New Pot Lights, Ceilings, Doors and Casings, Newer siding, soffits and facia, Surveillance system for full exterior and garage, Family room with free standing gas fireplace ~ Renovated basement with a kitchen (BRAND NEW APPLIANCES), bedroom, bathroom, living room, laundry, and storage ~ Massive 44' x 160' LOT, FULLY FENCED and LANDSCAPED (id:66605)
The details
Room by room
| Room | Level | Size |
|---|---|---|
| Living room | Main level | 22'9" × 11'7" |
| Dining room | Main level | 9' × 12'5" |
| Kitchen | Main level | 8'4" × 11'3" |
| Family room | Main level | 13'7" × 15'5" |
| Primary Bedroom | Main level | 16'8" × 10'2" |
| Bedroom 2 | Main level | 10'2" × 9'7" |
| Bedroom 3 | Basement | 9'7" × 14'11" |
| Recreation room | Basement | 11' × 10'6" |
| Second Kitchen | Basement | 10'6" × 5'11" |
| Laundry room | Basement | 10' × 10'3" |
| Utility room | Basement | 6'9" × 4'3" |
| Storage | Basement | 6'7" × 5'3" |
Converted from the metric MLS® feed; sizes are approximate.
Nearby
Active listings in Spruce Avenue within 25% of this asking price, newest first — the quickest read on what else your budget buys here.
6 bd3 ba1,372 ft²$273/ft²
E4511995 · Courtesy of Exp Realty
REALTOR.ca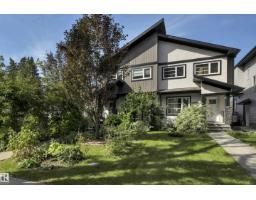
4 bd3+1 ba1,426 ft²$322/ft²
E4508005 · Courtesy of Century 21 Masters
REALTOR.ca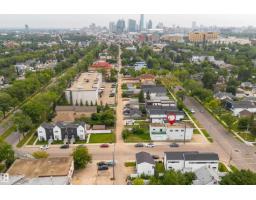
4 bd2+2 ba2,650 ft²$151/ft²
E4505353 · Courtesy of 2% Realty Pro
REALTOR.ca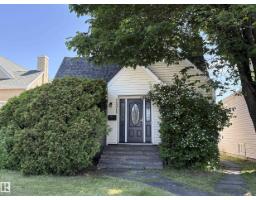
6 bd2 ba970 ft²$371/ft²
E4497654 · Courtesy of Exp Realty
REALTOR.caChristopher Peel · REALTOR®
MaxWell® Polaris
This website is operated by Christopher Peel, REALTOR®, of MaxWell Polaris, Edmonton, Alberta — the brokerage responsible for this website.

The listing data above is provided under copyright by the Canadian Real Estate Association (CREA). The listing data is deemed reliable but is not guaranteed accurate by CREA nor BestYEGHomes.
Listing information last updated on October 15, 2026 at 5:30 p.m. MT.
$470,000
MLS® E4511237