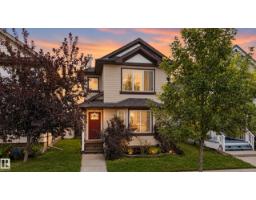
 New
New$465,000
474 bd3+1 ba1,410 ft²$330/ft²
7817 Schmid Pl NW
HouseSouth Terwillegar1 day ago
E4509067 · Courtesy of Century 21 All Stars Realty Ltd
REALTOR.ca$439,900
4 bd3+1 ba1,338 ft²$329/ft²
MLS® E4507779 · Courtesy of Real Broker · View on REALTOR.ca
A two-storey duplex in South Terwillegar, built 2013 with 4 bedrooms and 3+1 baths across 1,338 ft² — $329 per square foot. Listed 8 days ago.
From the listing
4 BEDROOMS. 3.5 BATHS. FINISHED BASEMENT. This South Terwillegar half duplex offers more space than you might expect, with a layout designed to grow with you. The bright open main floor connects the kitchen, dining and living areas, featuring hardwood flooring, granite counters, stainless appliances and a gas fireplace with stone surround. Upstairs are 3 bedrooms including the primary with walk-in closet and ensuite, plus another full bath. The recently finished basement adds valuable living space with a 4th bedroom, 3 pc bath, rec room and dedicated laundry room. Outside, enjoy afternoon and evening sun in the west-facing, landscaped backyard with a large deck, aluminum railing and gazebo. Recent improvements include the dishwasher, washer, gazebo and garage shelving. Located in South Terwillegar with convenient access to schools, shopping, Terwillegar Community Recreation Centre and Anthony Henday, this is a move-in ready home with the space to stay awhile. (id:66605)
The details
Room by room
| Room | Level | Size |
|---|---|---|
| Living room | Main level | 11'3" × 14'8" |
| Dining room | Main level | 7'10" × 9'11" |
| Kitchen | Main level | 7'9" × 11'1" |
| Primary Bedroom | Upper Level | 13'9" × 14'8" |
| Bedroom 2 | Upper Level | 9'4" × 12' |
| Bedroom 3 | Upper Level | 9'5" × 12'5" |
| Bedroom 4 | Basement | 18' × 13'10" |
| Utility room | Basement | 5'9" × 7'5" |
| Laundry room | Basement | — |
Converted from the metric MLS® feed; sizes are approximate.
Nearby
Active listings in South Terwillegar within 25% of this asking price, newest first — the quickest read on what else your budget buys here.
New4 bd3+1 ba1,410 ft²$330/ft²
E4509067 · Courtesy of Century 21 All Stars Realty Ltd
REALTOR.ca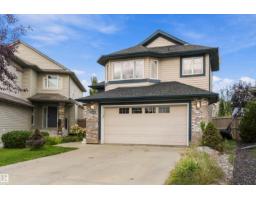 New
New4 bd3 ba1,501 ft²$363/ft²
E4508787 · Courtesy of MaxWell Polaris
REALTOR.ca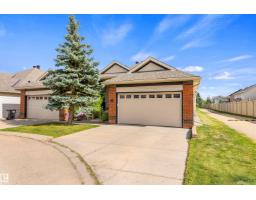 New
New3 bd2+1 ba1,416 ft²$385/ft²
E4508190 · Courtesy of Exp Realty
REALTOR.ca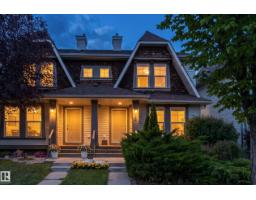
3 bd3+1 ba1,234 ft²$340/ft²
E4507907 · Courtesy of Exp Realty
REALTOR.ca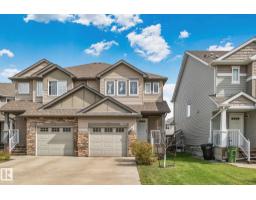
3 bd2+1 ba1,342 ft²$294/ft²
E4507674 · Courtesy of Exp Realty
REALTOR.ca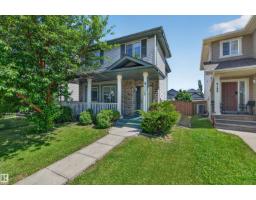
3 bd2+1 ba1,308 ft²$313/ft²
E4507536 · Courtesy of Exp Realty
REALTOR.caOwn a home nearby?
A new listing in South Terwillegar is a live data point for every home around it. Get an honest estimate for yours, anchored on City of Edmonton assessment data.
What’s my home worth?Christopher Peel · REALTOR®
MaxWell® Polaris
This website is operated by Christopher Peel, REALTOR®, of MaxWell Polaris, Edmonton, Alberta — the brokerage responsible for this website.

The listing data above is provided under copyright by the Canadian Real Estate Association (CREA). The listing data is deemed reliable but is not guaranteed accurate by CREA nor BestYEGHomes.
Listing information last updated on September 17, 2026 at 6:20 p.m. MT.
$439,900
MLS® E4507779