 New
New$148,000
291 bd1 ba612 ft²$242/ft²
#106 1204 156 St NW
ApartmentSouth Terwillegar4 days ago
E4512901 · Courtesy of Century 21 All Stars Realty Ltd
REALTOR.ca$142,500
1 bd1 ba618 ft²$231/ft²
MLS® E4501671 · Courtesy of Exp Realty · View on REALTOR.ca
A apartment in South Terwillegar, built 2007 with 1 bedrooms and 1 baths across 618 ft² — $231 per square foot. Listed 79 days ago.
From the listing
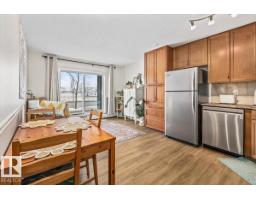
Welcome to this freshly painted 2nd-floor condo in the sought-after community of South Terwillegar! This well-maintained 1-bedroom, 1-bathroom home features a bright open-concept layout with a spacious kitchen that flows seamlessly into the living area, creating a comfortable space for everyday living and entertaining. The generous primary bedroom is complemented by a full bathroom, while the convenient in-suite laundry and utility room provide additional storage. Enjoy the southwest-facing balcony, a titled outdoor parking stall, and the added convenience of being located in close proximity to the elevator. Low monthly condo fees include heat and water/sewer. Ideally situated with easy access to Rabbit Hill Road, Terwillegar Drive, Anthony Henday Drive, the ETS Transit Centre, and the Terwillegar Community Recreation Centre, this is an excellent opportunity for first-time buyers, downsizers, or investors. (id:66605)
The details
Room by room
| Room | Level | Size |
|---|---|---|
| Living room | Main level | — |
| Kitchen | Main level | — |
| Primary Bedroom | Main level | — |
| Laundry room | Main level | — |
Converted from the metric MLS® feed; sizes are approximate.
Nearby
Active listings in South Terwillegar within 25% of this asking price, newest first — the quickest read on what else your budget buys here.
New1 bd1 ba612 ft²$242/ft²
E4512901 · Courtesy of Century 21 All Stars Realty Ltd
REALTOR.ca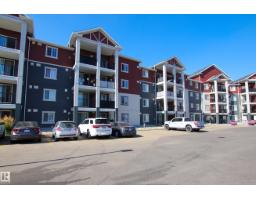 New
New1 bd1 ba682 ft²$235/ft²
E4512791 · Courtesy of 2% Realty Pro
REALTOR.ca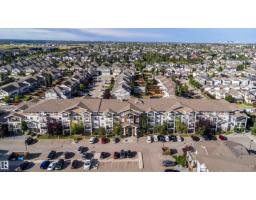
2 bd2 ba823 ft²$200/ft²
E4512417 · Courtesy of D Gees Realty Inc
REALTOR.ca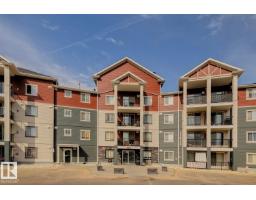
1 bd1 ba563 ft²$249/ft²
E4509799 · Courtesy of Zolo Realty
REALTOR.ca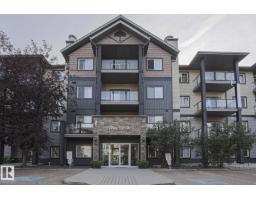
1 bd1 ba609 ft²$240/ft²
E4508183 · Courtesy of Professional Realty Group
REALTOR.ca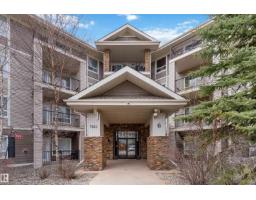
1 bd1 ba699 ft²$229/ft²
E4507891 · Courtesy of Royal Lepage Arteam Realty
REALTOR.caChristopher Peel · REALTOR®
MaxWell® Polaris
This website is operated by Christopher Peel, REALTOR®, of MaxWell Polaris, Edmonton, Alberta — the brokerage responsible for this website.

The listing data above is provided under copyright by the Canadian Real Estate Association (CREA). The listing data is deemed reliable but is not guaranteed accurate by CREA nor BestYEGHomes.
Listing information last updated on October 19, 2026 at 12:30 a.m. MT.
$142,500
MLS® E4501671