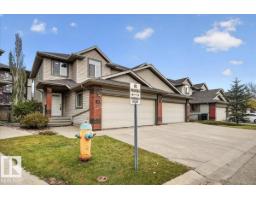
 New
New$379,900
553 bd3+1 ba1,453 ft²$261/ft²
#49 1128 156 St NW
DuplexSouth Terwillegar1 day ago
E4513365 · Courtesy of Homes & Gardens Real Estate Limited
REALTOR.ca$334,900
3 bd2+1 ba1,242 ft²$270/ft²
MLS® E4502300 · Courtesy of MaxWell Progressive · View on REALTOR.ca
A two-storey row / townhouse in South Terwillegar, built 2012 with 3 bedrooms and 2+1 baths across 1,242 ft² — $270 per square foot. Listed 74 days ago.
From the listing
Experience refined living in this exquisitely renovated two-storey condo offering 1,434 sq. ft. of beautifully curated living space in the newer Phase 2 with lower condo fees. Overlooking tranquil green space, this exceptional home features a west-facing balcony, double attached garage, and an unbeatable location close to top-rated schools, parks, shopping, and transit. Nearly $35,000 in premium renovations showcase impeccable craftsmanship, including a designer kitchen with quartz countertops, custom soft-close cabinetry, floating shelves, an undermount sink, stylish backsplash, and new range hood. All three bathrooms have been thoughtfully redesigned with upscale finishes, while fresh paint, elegant wainscoting, custom wood accents, a built-in entertainment centre, and a water softener complete this turnkey home. Every detail has been thoughtfully upgraded to create a sophisticated space you'll be proud to call home. (id:66605)
The details
Room by room
| Room | Level | Size |
|---|---|---|
| Living room | Main level | 15'4" × 14' |
| Dining room | Main level | 13'3" × 8'7" |
| Kitchen | Main level | 10'3" × 9'7" |
| Primary Bedroom | Upper Level | 14'2" × 11' |
| Bedroom 2 | Upper Level | 10'1" × 9'5" |
| Bedroom 3 | Upper Level | 10' × 9'4" |
| Utility room | Lower level | 10'1" × 8'8" |
Converted from the metric MLS® feed; sizes are approximate.
Nearby
Active listings in South Terwillegar within 25% of this asking price, newest first — the quickest read on what else your budget buys here.
New3 bd3+1 ba1,453 ft²$261/ft²
E4513365 · Courtesy of Homes & Gardens Real Estate Limited
REALTOR.ca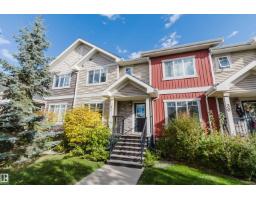 New
New3 bd2+1 ba1,259 ft²$237/ft²
E4513004 · Courtesy of Mozaic Realty Group
REALTOR.ca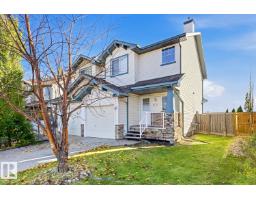 New
New3 bd1+1 ba1,208 ft²$310/ft²
E4512792 · Courtesy of RE/MAX Elite
REALTOR.ca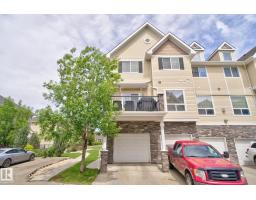
2 bd2+1 ba1,547 ft²$187/ft²
E4511170 · Courtesy of Real Broker
REALTOR.ca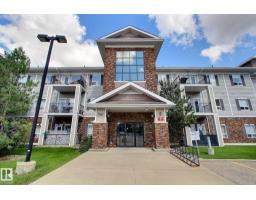
2 bd2 ba1,083 ft²$245/ft²
E4511065 · Courtesy of 2% Realty Pro
REALTOR.ca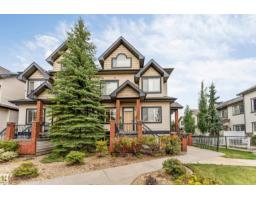
3 bd2 ba1,007 ft²$263/ft²
E4510561 · Courtesy of Century 21 Quantum Realty
REALTOR.caChristopher Peel · REALTOR®
MaxWell® Polaris
This website is operated by Christopher Peel, REALTOR®, of MaxWell Polaris, Edmonton, Alberta — the brokerage responsible for this website.

The listing data above is provided under copyright by the Canadian Real Estate Association (CREA). The listing data is deemed reliable but is not guaranteed accurate by CREA nor BestYEGHomes.
Listing information last updated on October 18, 2026 at 12:30 a.m. MT.
$334,900
MLS® E4502300