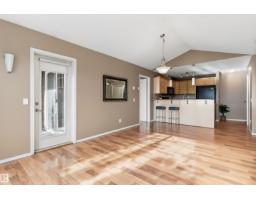
$244,999
302 bd2 ba1,008 ft²$243/ft²
#7 671 Silver Berry Rd NW
Row / TownhouseSilver Berry12 days ago
E4511455 · Courtesy of Real Broker
REALTOR.ca$199,000
1 bd1+1 ba555 ft²$359/ft²
MLS® E4504361 · Courtesy of RE/MAX Real Estate · View on REALTOR.ca
A row / townhouse in Silver Berry, built 2005 with 1 bedrooms and 1+1 baths across 555 ft² — $359 per square foot. Listed 57 days ago.
From the listing
RAVINE LIVING with DIRECT ACCESS to MILL CREEK RAVINE TRAILS! Surrounded by nature, this stylish END-UNIT townhome offers over 1,100 sq ft of developed living space plus a SINGLE ATTACHED GARAGE. The bright, open-concept main level features laminate flooring, a cozy FIREPLACE and dining area overlooking the deck and green space. The spacious kitchen offers abundant cabinetry and counter space, black appliances, dual-oven range and breakfast bar. Upstairs, the OVERSIZED PRIMARY RETREAT is a true escape with TWO WALK-IN CLOSETS and a 4-piece ensuite featuring a soaker tub and separate walk-in shower. A dedicated laundry room with stacked washer/dryer and utility sink adds everyday convenience. BEST OF ALL...enjoy exceptional peace and privacy with a SOUND PROTECTED bedroom, ideal for light sleepers or shift workers. Quiet, private and surrounded by nature, with the RAVINE & TRAILS right outside your door! (id:66605)
The details
Room by room
| Room | Level | Size |
|---|---|---|
| Living room | Main level | 11'9" × 12' |
| Dining room | Main level | 8'5" × 13'4" |
| Kitchen | Main level | 10'5" × 9'6" |
| Primary Bedroom | Lower level | 14'10" × 15'1" |
| Utility room | Lower level | 10'7" × 6'1" |
| Laundry room | Lower level | 8'8" × 6'9" |
Converted from the metric MLS® feed; sizes are approximate.
Nearby
Active listings in Silver Berry within 25% of this asking price, newest first — the quickest read on what else your budget buys here.
2 bd2 ba1,008 ft²$243/ft²
E4511455 · Courtesy of Real Broker
REALTOR.ca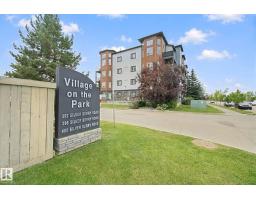
2 bd2 ba883 ft²$260/ft²
E4506960 · Courtesy of Century 21 All Stars Realty Ltd
REALTOR.ca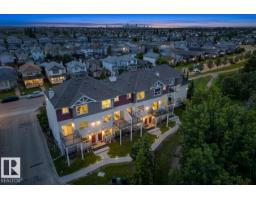
2 bd2+1 ba642 ft²$327/ft²
E4498535 · Courtesy of MaxWell Challenge Realty
REALTOR.ca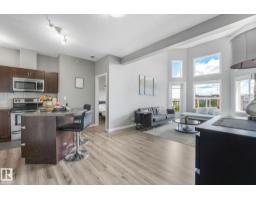
2 bd2 ba858 ft²$271/ft²
E4495617 · Courtesy of REMAX River City
REALTOR.caChristopher Peel · REALTOR®
MaxWell® Polaris
This website is operated by Christopher Peel, REALTOR®, of MaxWell Polaris, Edmonton, Alberta — the brokerage responsible for this website.

The listing data above is provided under copyright by the Canadian Real Estate Association (CREA). The listing data is deemed reliable but is not guaranteed accurate by CREA nor BestYEGHomes.
Listing information last updated on October 14, 2026 at 11:05 p.m. MT.
$199,000
MLS® E4504361