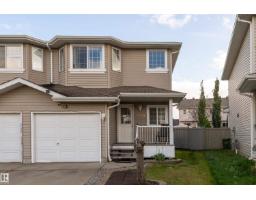
 New
New$370,000
364 bd2+1 ba1,202 ft²$308/ft²
2309 27 Av NW
DuplexSilver Berry1 day ago
E4513305 · Courtesy of Exp Realty
REALTOR.ca$339,900
3 bd1+1 ba1,219 ft²$279/ft²
MLS® E4501214 · Courtesy of Royal LePage Noralta Real Estate · View on REALTOR.ca
A two-storey row / townhouse in Silver Berry, built 2008 with 3 bedrooms and 1+1 baths across 1,219 ft² — $279 per square foot. Listed 80 days ago.
From the listing
Welcome to this beautifully maintained 2-storey corner-unit townhouse in the highly sought-after community of Silver Berry! Offering 1,219 sq. ft. of comfortable living space, this home features 3 spacious bedrooms and 1.5 bathrooms. The bright and functional main floor features an open-concept layout with a cozy living room, dining area, and a well-appointed kitchen. The corner location provides added privacy and an abundance of natural light throughout. NEW ROOF SHINGLES (2024), AND NEW WASHER & DRYER (MAY 2026) , FRESHLY PAINTED AND CARPET STEAM CLEANED (SEPT 2026). Enjoy the convenience of a SINGLE ATTACHED GARAGE and an unbeatable location with a BUS STOP AND PARK DIRECTLY ACROSS THE STREET, making commuting and outdoor recreation incredibly convenient. You’ll also appreciate the close proximity to schools, shopping, and all major amenities. Whether you’re a first-time home buyer, growing family, or investor, this move-in-ready home offers exceptional value in a fantastic neighbourhood. (id:66605)
The details
Room by room
| Room | Level | Size |
|---|---|---|
| Living room | Main level | — |
| Dining room | Main level | — |
| Kitchen | Main level | — |
| Primary Bedroom | Upper Level | — |
| Bedroom 2 | Upper Level | — |
| Bedroom 3 | Upper Level | — |
Converted from the metric MLS® feed; sizes are approximate.
Nearby
Active listings in Silver Berry within 25% of this asking price, newest first — the quickest read on what else your budget buys here.
New4 bd2+1 ba1,202 ft²$308/ft²
E4513305 · Courtesy of Exp Realty
REALTOR.ca New
New3 bd2 ba1,095 ft²$365/ft²
E4513015 · Courtesy of Royal LePage Prestige Realty
REALTOR.ca
2 bd2+1 ba1,186 ft²$295/ft²
E4511779 · Courtesy of Schmidt Realty Group Inc
REALTOR.ca
4 bd2 ba987 ft²$395/ft²
E4510492 · Courtesy of RE/MAX Real Estate
REALTOR.ca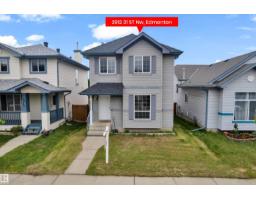
3 bd2+1 ba1,424 ft²$277/ft²
E4509323 · Courtesy of LPT Realty
REALTOR.ca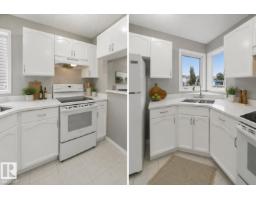
4 bd2+1 ba1,152 ft²$338/ft²
E4505097 · Courtesy of Royal Lepage Summit Realty
REALTOR.caChristopher Peel · REALTOR®
MaxWell® Polaris
This website is operated by Christopher Peel, REALTOR®, of MaxWell Polaris, Edmonton, Alberta — the brokerage responsible for this website.

The listing data above is provided under copyright by the Canadian Real Estate Association (CREA). The listing data is deemed reliable but is not guaranteed accurate by CREA nor BestYEGHomes.
Listing information last updated on October 16, 2026 at 8:00 p.m. MT.
$339,900
MLS® E4501214