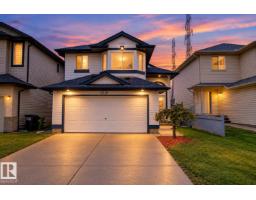
 New
New$493,000
474 bd3 ba1,173 ft²$420/ft²
3316 26 St NW
HouseSilver Berry5 days ago
E4512488 · Courtesy of Century 21 All Stars Realty Ltd
REALTOR.ca$465,900
5 bd3 ba1,256 ft²$371/ft²
MLS® E4499637 · Courtesy of MaxWell Polaris · View on REALTOR.ca
A house in Silver Berry, built 2002 with 5 bedrooms and 3 baths across 1,256 ft² — $371 per square foot. Listed 88 days ago.
From the listing
Welcome to this well maintained 5-bedroom, 3-bathroom 4 level split home in sought-after Silver Berry! Offering approximately 1,800 sq. ft. of total usable living space, this spacious and functional layout is ideal for families. Fully finished basement. Double attached garage. The bright main floor features a generous living room, a large kitchen with eating area, and access to an over sized deck overlooking the expansive yard. Upstairs are three bedrooms, including a comfortable primary suite with walk-in closet and full en suite. The lower level adds a fourth bedroom, another full bathroom, family room, and laundry, while the basement has a 5th bedroom in basement. Pride of ownership is evident throughout, with central air conditioning, a newer roof, and an overall excellent condition that makes this home move-in ready. The large lot offers plenty of room to relax, entertain, garden, or play. Close to schools, parks and public transportation. (id:66605)
The details
Room by room
| Room | Level | Size |
|---|---|---|
| Living room | Main level | — |
| Dining room | Main level | — |
| Kitchen | Main level | — |
| Family room | Lower level | — |
| Primary Bedroom | Upper Level | — |
| Bedroom 2 | Upper Level | — |
| Bedroom 3 | Upper Level | — |
| Bedroom 4 | Lower level | — |
| Bedroom 5 | Basement | — |
Converted from the metric MLS® feed; sizes are approximate.
Nearby
Active listings in Silver Berry within 25% of this asking price, newest first — the quickest read on what else your budget buys here.
New4 bd3 ba1,173 ft²$420/ft²
E4512488 · Courtesy of Century 21 All Stars Realty Ltd
REALTOR.ca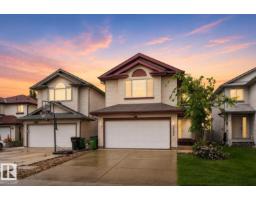 New
New4 bd3+1 ba1,936 ft²$271/ft²
E4512214 · Courtesy of REMAX River City
REALTOR.ca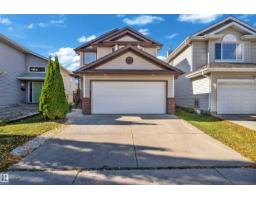
3 bd2+1 ba1,487 ft²$336/ft²
E4511844 · Courtesy of Royal Lepage Arteam Realty
REALTOR.ca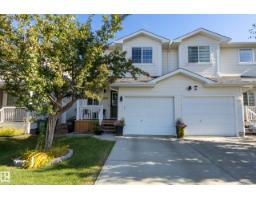
2 bd2+1 ba1,186 ft²$295/ft²
E4511779 · Courtesy of Schmidt Realty Group Inc
REALTOR.ca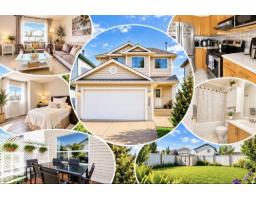
4 bd3+1 ba1,389 ft²$346/ft²
E4511766 · Courtesy of Exp Realty
REALTOR.ca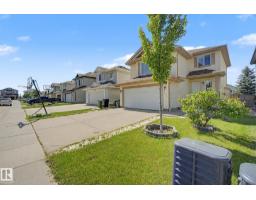
4 bd3+1 ba1,927 ft²$280/ft²
E4511043 · Courtesy of Grand Realty
REALTOR.caChristopher Peel · REALTOR®
MaxWell® Polaris
This website is operated by Christopher Peel, REALTOR®, of MaxWell Polaris, Edmonton, Alberta — the brokerage responsible for this website.

The listing data above is provided under copyright by the Canadian Real Estate Association (CREA). The listing data is deemed reliable but is not guaranteed accurate by CREA nor BestYEGHomes.
Listing information last updated on October 13, 2026 at 3:00 p.m. MT.
$465,900
MLS® E4499637