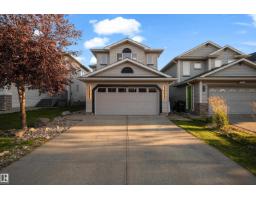
 New
New$588,999
454 bd3+1 ba1,787 ft²$330/ft²
3135 24 Av NW
HouseSilver Berry4 days ago
E4508828 · Courtesy of LPT Realty
REALTOR.ca$549,000
3 bd2+1 ba1,796 ft²$306/ft²
MLS® E4508085 · Courtesy of Nationwide Realty Corp · View on REALTOR.ca
A two-storey house in Silver Berry, built 2007 with 3 bedrooms and 2+1 baths across 1,796 ft² — $306 per square foot. Listed 9 days ago.
BestYEGHomes estimate
Moderate range$490,000
City of Edmonton assessment: $497,000
An independent estimate by our valuation model, built from City of Edmonton assessment data and local market analysis (updated September 2026). It is our own analysis — not part of the MLS® listing, not provided by the listing brokerage, and not an appraisal.
Recent sold prices sharpen this number, and by MLS® rules they can’t be shown here. Ask us for the full report →
From the listing
FULLY RENOVATED! MOVE-IN READY! The home has been FULLY RENOVATED with NEW FLOORING, FRESH PAINT, UPDATED BATHROOMS, and a COMPLETELY RENOVATED KITCHEN, all maintained in immaculate condition. Additional updates include NEW SHINGLES (2026), a NEW WATER TANK, and a WATER FILTRATION SYSTEM. Welcome to this beautifully RENOVATED home in the community of SILVERBERRY. This home offers nearly 1,800 sqft. of living space and is MOVE-IN READY. The main floor welcomes you with a SPACIOUS FOYER with a closet, flowing into the bright LIVING ROOM and beautifully RENOVATED KITCHEN with NEW APPLIANCES, which flows perfectly into the DINING AREA. A HALF BATHROOM and LAUNDRY complete the main level. Upstairs, you are welcomed with a LARGE BONUS ROOM with a FIREPLACE. The SPACIOUS PRIMARY BEDROOM offers a WALK-IN CLOSET and 3-PIECE ENSUITE, accompanied by TWO ADDITIONAL BEDROOMS—one also featuring a WALK-IN CLOSET—and a second 3-PIECE BATHROOM. Close to parks, schools, shopping, dining, transit, and all other amenities! (id:66605)
The details
Room by room
| Room | Level | Size |
|---|---|---|
| Living room | Main level | 12'1" × 14' |
| Dining room | Main level | 12'11" × 8'2" |
| Kitchen | Main level | 12'11" × 9'9" |
| Primary Bedroom | Upper Level | 12'2" × 14'11" |
| Bedroom 2 | Upper Level | 11'7" × 10' |
| Bedroom 3 | Upper Level | 12'6" × 9'2" |
| Bonus Room | Upper Level | 19' × 14'8" |
| Laundry room | Main level | — |
Converted from the metric MLS® feed; sizes are approximate.
Nearby
Active listings in Silver Berry within 25% of this asking price, newest first — the quickest read on what else your budget buys here.
New4 bd3+1 ba1,787 ft²$330/ft²
E4508828 · Courtesy of LPT Realty
REALTOR.ca
4 bd3+1 ba1,936 ft²$271/ft²
E4507443 · Courtesy of REMAX River City
REALTOR.ca
3 bd3+1 ba1,471 ft²$334/ft²
E4507069 · Courtesy of MaxWell Polaris
REALTOR.ca
3 bd3+1 ba1,519 ft²$362/ft²
E4506532 · Courtesy of KIC Realty
REALTOR.ca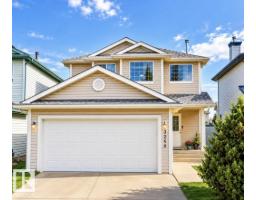
4 bd3+1 ba1,389 ft²$352/ft²
E4506099 · Courtesy of Exp Realty
REALTOR.ca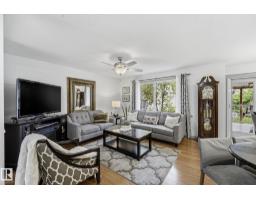
4 bd3+1 ba1,736 ft²$291/ft²
E4505679 · Courtesy of MaxWell Polaris
REALTOR.caOwn a home nearby?
A new listing in Silver Berry is a live data point for every home around it. Get an honest estimate for yours, anchored on City of Edmonton assessment data.
What’s my home worth?Christopher Peel · REALTOR®
MaxWell® Polaris
This website is operated by Christopher Peel, REALTOR®, of MaxWell Polaris, Edmonton, Alberta — the brokerage responsible for this website.

The listing data above is provided under copyright by the Canadian Real Estate Association (CREA). The listing data is deemed reliable but is not guaranteed accurate by CREA nor BestYEGHomes.
Listing information last updated on September 20, 2026 at 12:30 a.m. MT.
$549,000
MLS® E4508085