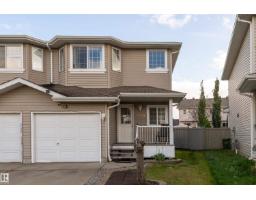
 New
New$370,000
364 bd2+1 ba1,202 ft²$308/ft²
2309 27 Av NW
DuplexSilver Berry2 days ago
E4513305 · Courtesy of Exp Realty
REALTOR.ca$430,000
4 bd3+1 ba1,387 ft²$310/ft²
MLS® E4502294 · Courtesy of LPT Realty · View on REALTOR.ca
A two-storey house in Silver Berry, built 2003 with 4 bedrooms and 3+1 baths across 1,387 ft² — $310 per square foot. Listed 74 days ago.
From the listing
A home that feels like home the moment you step in. This move-in-ready 4-bed, 3.5-bath two-storey sits on a quiet Silver Berry cul-de-sac, with the nearby park visible from the front porch! The main floor is designed for effortless living, connecting a bright living room, dining area and practical kitchen with a breakfast nook. Upstairs are 3 bedrooms, including a primary suite with its own ensuite. The fully finished basement adds a large rec room, 4th bedroom, full bath, laundry and storage, giving you plenty of space for kids, guests, work or hobbies. Recent replacements include the furnace, HWT and shingles on both the home and garage; central A/C adds summer comfort and peace of mind. Outside, enjoy a fenced, landscaped yard and deck with gazebo, plus back-lane access to the double detached garage and plenty of parking. Close to schools, shopping and everyday amenities, this is a comfortable, practical home that’s ready to enjoy, easy to grow into and made for the years ahead. (id:66605)
The details
Room by room
| Room | Level | Size |
|---|---|---|
| Living room | Main level | 12'8" × 12'8" |
| Dining room | Main level | 14'11" × 6'7" |
| Kitchen | Main level | 13'7" × 14'1" |
| Primary Bedroom | Upper Level | 12'4" × 13'3" |
| Bedroom 2 | Upper Level | 9'3" × 12'1" |
| Bedroom 3 | Upper Level | 10'2" × 11'9" |
| Bedroom 4 | Basement | 10'4" × 8'5" |
| Breakfast | Main level | 7'11" × 4'5" |
| Recreation room | Basement | 17'11" × 16'8" |
| Laundry room | Basement | 5'11" × 9'9" |
| Utility room | Basement | — |
Converted from the metric MLS® feed; sizes are approximate.
Nearby
Active listings in Silver Berry within 25% of this asking price, newest first — the quickest read on what else your budget buys here.
New4 bd2+1 ba1,202 ft²$308/ft²
E4513305 · Courtesy of Exp Realty
REALTOR.ca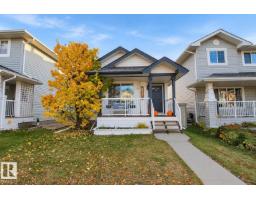 New
New3 bd2 ba1,095 ft²$365/ft²
E4513015 · Courtesy of Royal LePage Prestige Realty
REALTOR.ca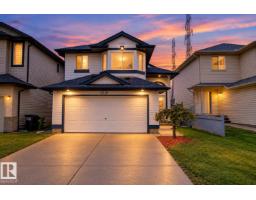
4 bd3 ba1,173 ft²$420/ft²
E4512488 · Courtesy of Century 21 All Stars Realty Ltd
REALTOR.ca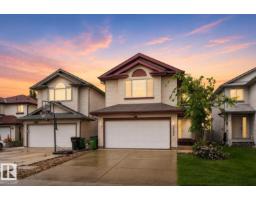
4 bd3+1 ba1,936 ft²$271/ft²
E4512214 · Courtesy of REMAX River City
REALTOR.ca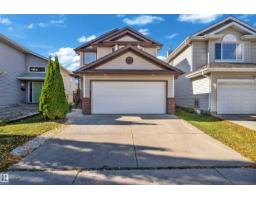
3 bd2+1 ba1,487 ft²$336/ft²
E4511844 · Courtesy of Royal Lepage Arteam Realty
REALTOR.ca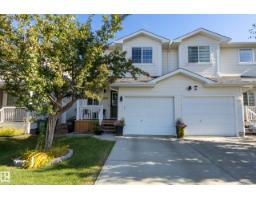
2 bd2+1 ba1,186 ft²$295/ft²
E4511779 · Courtesy of Schmidt Realty Group Inc
REALTOR.caChristopher Peel · REALTOR®
MaxWell® Polaris
This website is operated by Christopher Peel, REALTOR®, of MaxWell Polaris, Edmonton, Alberta — the brokerage responsible for this website.

The listing data above is provided under copyright by the Canadian Real Estate Association (CREA). The listing data is deemed reliable but is not guaranteed accurate by CREA nor BestYEGHomes.
Listing information last updated on October 18, 2026 at 12:30 a.m. MT.
$430,000
MLS® E4502294