$229,900
484 bd1+1 ba1,087 ft²$211/ft²
13317 47 St NW
Row / TownhouseSifton Park120 days ago
E4494951 · Courtesy of REMAX River City
REALTOR.ca$227,323
4 bd1+1 ba1,179 ft²$193/ft²
MLS® E4500721 · Courtesy of RE/MAX Real Estate · View on REALTOR.ca
A two-storey row / townhouse in Sifton Park, built 1976 with 4 bedrooms and 1+1 baths across 1,179 ft² — $193 per square foot. Listed 85 days ago.
From the listing
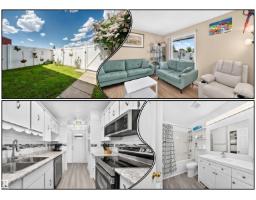
Welcome to this fully finished 2-storey townhouse offering 4 bedrooms, den & plenty of space for the whole family! Freshly painted throughout, this move-in-ready home features vinyl plank flooring across the main floor & a bright, functional layout. The inviting living room flows into the dining area & kitchen, complete with ample cabinetry & storage. A 2-piece bathroom with added storage completes the main level. Upstairs you'll find 4 generously sized bedrooms & a full 4-piece bathroom. The finished basement offers a large family room, den, storage area & laundry. Enjoy the fully fenced yard with low-maintenance vinyl fencing & a deck—perfect for relaxing or entertaining. Located close to schools, with an off-leash dog park just a 5-minute walk away and shopping, restaurants, and the LRT station only a 2-minute drive away. New hot water tank (2025)! (id:66605)
The details
Room by room
| Room | Level | Size |
|---|---|---|
| Living room | Main level | 19'10" × 10'6" |
| Dining room | Main level | 9'8" × 7'10" |
| Kitchen | Main level | 8'8" × 7'9" |
| Family room | Basement | 22'7" × 10'10" |
| Den | Basement | 10'10" × 10'8" |
| Primary Bedroom | Upper Level | 11'2" × 11'6" |
| Bedroom 2 | Upper Level | 10'10" × 9'10" |
| Bedroom 3 | Upper Level | 6'8" × 13'2" |
| Bedroom 4 | Upper Level | 8'1" × 9'8" |
| Laundry room | Basement | 10'11" × 11' |
Converted from the metric MLS® feed; sizes are approximate.
Nearby
Active listings in Sifton Park within 25% of this asking price, newest first — the quickest read on what else your budget buys here.
4 bd1+1 ba1,087 ft²$211/ft²
E4494951 · Courtesy of REMAX River City
REALTOR.caChristopher Peel · REALTOR®
MaxWell® Polaris
This website is operated by Christopher Peel, REALTOR®, of MaxWell Polaris, Edmonton, Alberta — the brokerage responsible for this website.

The listing data above is provided under copyright by the Canadian Real Estate Association (CREA). The listing data is deemed reliable but is not guaranteed accurate by CREA nor BestYEGHomes.
Listing information last updated on October 14, 2026 at 11:00 p.m. MT.
$227,323
MLS® E4500721