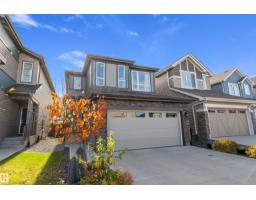
 New
$537,000
263 bd2+1 ba1,805 ft²$298/ft²
23011 96 Av NW
HouseSecord1 day ago
E4513105 · Courtesy of Exp Realty
REALTOR.ca$534,900
4 bd3+1 ba1,720 ft²$311/ft²
MLS® E4493283 · Courtesy of Logic Realty · View on REALTOR.ca
A two-storey house in Secord, built 2020 with 4 bedrooms and 3+1 baths across 1,720 ft² — $311 per square foot. Listed 126 days ago.
From the listing
Welcome to this stunning Crimson Cove home, thoughtfully crafted for modern living and comfort. Soaring 9' ceilings and vinyl plank flooring flow throughout the bright, open main floor. The kitchen features a large island, granite countertops, a pantry, and upgraded stainless appliances with seamless access to the dining area. The inviting living room showcases an elegant fireplace framed by custom built-in shelving and flooded with natural light from oversized windows. Upstairs find a bonus room, three bedrooms, two bathrooms, and a conveniently located laundry room. The primary suite offers a walk-in closet and spa-like en-suite with a large shower and double sinks. The additional bedrooms are bright and welcoming. The fully finished basement includes a fourth bedroom, three-piece bathroom, and a spectacular rec room with a stunning feature wall. Outside enjoy a fully fenced, landscaped yard with a gorgeous custom deck. A double attached garage connects through a practical mudroom. Just move in! (id:66605)
The details
Room by room
| Room | Level | Size |
|---|---|---|
| Living room | Main level | — |
| Dining room | Main level | — |
| Kitchen | Main level | — |
| Family room | Basement | — |
| Primary Bedroom | Upper Level | — |
| Bedroom 2 | Upper Level | — |
| Bedroom 3 | Upper Level | — |
| Bedroom 4 | Basement | — |
| Bonus Room | Upper Level | — |
| Laundry room | Upper Level | — |
| Mud room | Main level | — |
| Utility room | Basement | — |
Converted from the metric MLS® feed; sizes are approximate.
Nearby
Active listings in Secord within 25% of this asking price, newest first — the quickest read on what else your budget buys here.
New3 bd2+1 ba1,805 ft²$298/ft²
E4513105 · Courtesy of Exp Realty
REALTOR.ca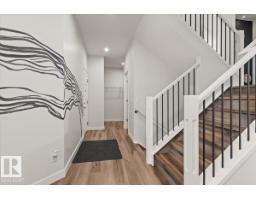 New
3 bd2+1 ba2,286 ft²$249/ft²
E4513102 · Courtesy of Real Broker
REALTOR.ca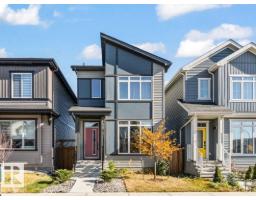 New
3 bd2+1 ba1,623 ft²$277/ft²
E4513013 · Courtesy of Century 21 Masters
REALTOR.ca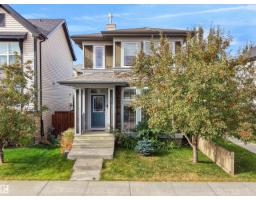
3 bd2+1 ba1,427 ft²$336/ft²
E4512392 · Courtesy of RE/MAX Real Estate
REALTOR.ca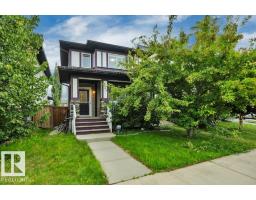
3 bd2+1 ba1,337 ft²$351/ft²
E4512317 · Courtesy of Real Broker
REALTOR.ca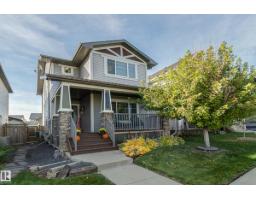
3 bd2+1 ba1,583 ft²$300/ft²
E4512291 · Courtesy of Royal LePage Noralta Real Estate
REALTOR.caChristopher Peel · REALTOR®
MaxWell® Polaris
This website is operated by Christopher Peel, REALTOR®, of MaxWell Polaris, Edmonton, Alberta — the brokerage responsible for this website.

The listing data above is provided under copyright by the Canadian Real Estate Association (CREA). The listing data is deemed reliable but is not guaranteed accurate by CREA nor BestYEGHomes.
Listing information last updated on October 15, 2026 at 6:30 p.m. MT.
$534,900
MLS® E4493283