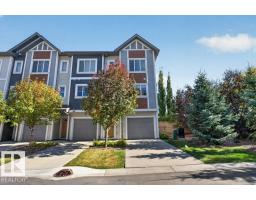
$305,000
463 bd2+1 ba1,776 ft²$172/ft²
#12 320 Secord Bv NW
Row / TownhouseSecord8 days ago
E4511889 · Courtesy of Professional Realty Group
REALTOR.ca$315,000
3 bd2+1 ba1,276 ft²$247/ft²
MLS® E4504250 · Courtesy of Century 21 Quantum Realty · View on REALTOR.ca
A two-storey row / townhouse in Secord, built 2013 with 3 bedrooms and 2+1 baths across 1,276 ft² — $247 per square foot. Listed 58 days ago.
From the listing
Welcome to this like-new Secord Corners gem, where modern style meets effortless Edmonton living! Overlooking a peaceful courtyard, the main level impresses with rich hardwood floors, a sun-drenched living room, and a sleek glass staircase wall. The open kitchen features a cozy breakfast bar that flows into a bright dining area, with direct access to a private, oversized balcony ideal for morning coffee or outdoor dining. Upstairs, discover three spacious bedrooms, including a impressive primary suite complete with a 3-piece ensuite and a walk-in closet. Downstairs adds pure functionality with a dedicated laundry room, mudroom, and direct entry to your double attached garage. Situated right across from a sprawling park and just moments from top schools and local shopping, this captivating home delivers the ultimate mix of comfort, style, and convenience! (id:66605)
The details
Room by room
| Room | Level | Size |
|---|---|---|
| Living room | Main level | 13'11" × 13'9" |
| Dining room | Main level | 9'9" × 9'5" |
| Kitchen | Main level | 10'1" × 9'6" |
| Primary Bedroom | Upper Level | 15'10" × 10'11" |
| Bedroom 2 | Upper Level | 9'4" × 10'3" |
| Bedroom 3 | Upper Level | 9'5" × 9'5" |
Converted from the metric MLS® feed; sizes are approximate.
Nearby
Active listings in Secord within 25% of this asking price, newest first — the quickest read on what else your budget buys here.
3 bd2+1 ba1,776 ft²$172/ft²
E4511889 · Courtesy of Professional Realty Group
REALTOR.ca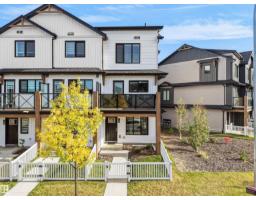
3 bd2+1 ba1,226 ft²$280/ft²
E4511546 · Courtesy of MaxWell Polaris
REALTOR.ca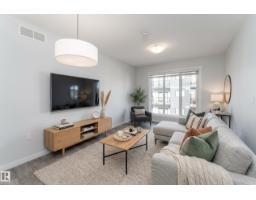
2 bd1+1 ba963 ft²$296/ft²
E4511533 · Courtesy of Exp Realty
REALTOR.ca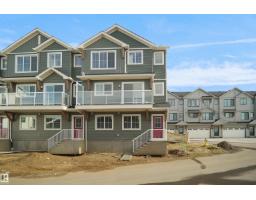
3 bd2+1 ba1,305 ft²$287/ft²
E4511048 · Courtesy of Royal Lepage Arteam Realty
REALTOR.ca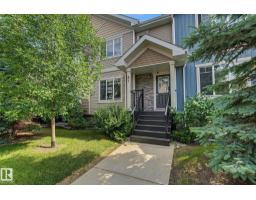
3 bd2+1 ba1,259 ft²$254/ft²
E4510942 · Courtesy of Royal Lepage Arteam Realty
REALTOR.ca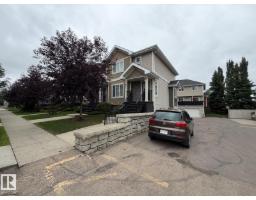
3 bd2+1 ba1,220 ft²$287/ft²
E4507592 · Courtesy of HonestDoor Inc
REALTOR.caChristopher Peel · REALTOR®
MaxWell® Polaris
This website is operated by Christopher Peel, REALTOR®, of MaxWell Polaris, Edmonton, Alberta — the brokerage responsible for this website.

The listing data above is provided under copyright by the Canadian Real Estate Association (CREA). The listing data is deemed reliable but is not guaranteed accurate by CREA nor BestYEGHomes.
Listing information last updated on October 14, 2026 at 11:05 p.m. MT.
$315,000
MLS® E4504250