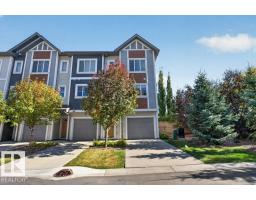
$305,000
463 bd2+1 ba1,776 ft²$172/ft²
#12 320 Secord Bv NW
Row / TownhouseSecord11 days ago
E4511889 · Courtesy of Professional Realty Group
REALTOR.ca$246,900
2 bd2 ba704 ft²$351/ft²
MLS® E4504208 · Courtesy of KIC Realty · View on REALTOR.ca
A apartment in Secord, built 2025 with 2 bedrooms and 2 baths across 704 ft² — $351 per square foot. Listed 61 days ago.
From the listing
WELCOME TO WEST SECORD! Stylish, bright & move-in ready, this beautiful 2-bedroom, 2-bathroom home in Nordic Village offers a modern Scandinavian-inspired design in a fantastic west-end location. The open-concept layout features luxury vinyl plank flooring, its own PTAC unit that does both heat and A/C, a stunning contemporary kitchen with quartz counters, stylish 2-tone cabinetry, stainless steel appliances, large eat-up island & elegant subway tile backsplash. The sunny living room extends outdoors to your private balcony, while the split-bedroom design offers excellent privacy. The spacious primary retreat boasts a large walk-in closet & ensuite, while the versitile second bedroom is perfect for guests or a home office. Enjoy in-suite laundry, abundant storage, LOW condo fees including water, a TITLED parking stall & ample visitor parking. Close to shopping, restaurants, parks & walking trails, this is an exceptional opportunity for first-time buyers, downsizers or investors! (id:66605)
The details
Room by room
| Room | Level | Size |
|---|---|---|
| Living room | Main level | 10'10" × 10'8" |
| Dining room | Main level | 12'10" × 6' |
| Kitchen | Main level | 14'10" × 8'10" |
| Primary Bedroom | Main level | 9' × 12'11" |
| Bedroom 2 | Main level | 8'11" × 10' |
| Laundry room | Main level | 3'2" × 3'6" |
Converted from the metric MLS® feed; sizes are approximate.
Nearby
Active listings in Secord within 25% of this asking price, newest first — the quickest read on what else your budget buys here.
3 bd2+1 ba1,776 ft²$172/ft²
E4511889 · Courtesy of Professional Realty Group
REALTOR.ca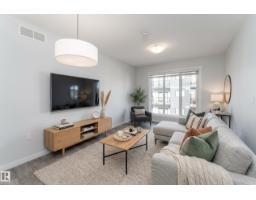
2 bd1+1 ba963 ft²$296/ft²
E4511533 · Courtesy of Exp Realty
REALTOR.ca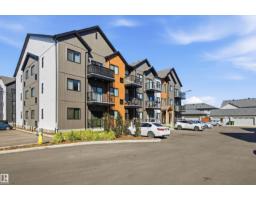
2 bd2 ba764 ft²$314/ft²
E4506581 · Courtesy of NuCasa Realty Group Ltd
REALTOR.ca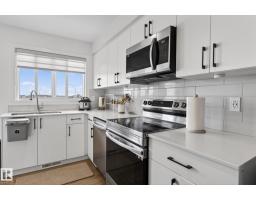
2 bd1+1 ba986 ft²$294/ft²
E4503986 · Courtesy of Homes & Gardens Real Estate Limited
REALTOR.ca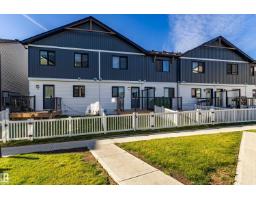
2 bd2 ba873 ft²$337/ft²
E4502797 · Courtesy of MaxWell Polaris
REALTOR.caChristopher Peel · REALTOR®
MaxWell® Polaris
This website is operated by Christopher Peel, REALTOR®, of MaxWell Polaris, Edmonton, Alberta — the brokerage responsible for this website.

The listing data above is provided under copyright by the Canadian Real Estate Association (CREA). The listing data is deemed reliable but is not guaranteed accurate by CREA nor BestYEGHomes.
Listing information last updated on October 16, 2026 at 9:30 a.m. MT.
$246,900
MLS® E4504208