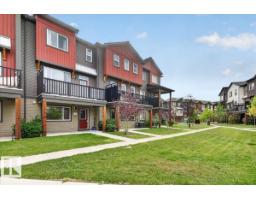
$369,900
523 bd2+1 ba1,546 ft²$239/ft²
#84 16903 68 St NW
Row / TownhouseSchonsee28 days ago
E4508923 · Courtesy of One Percent Realty
REALTOR.ca$379,900
3 bd2+1 ba1,586 ft²$240/ft²
MLS® E4502027 · Courtesy of RE/MAX Real Estate · View on REALTOR.ca
A three-storey row / townhouse in Schonsee, built 2018 with 3 bedrooms and 2+1 baths across 1,586 ft² — $240 per square foot. Listed 71 days ago.
From the listing
POND & GREENSPACE VIEWS in this Bright & Sunny, modern 3 level townhouse with 9’ Ceilings was built in 2018 is located in the very Family Friendly Community of Schonsee, here you’re close to Schools, Playgrounds, a Sprinkler Park, and Shopping. This well-planned home offers 3 bedrooms, 2.5 baths, and a versatile main floor flex space with direct access to the patio or garage — perfect for a child’s play area, office, or home gym. The open concept living and dining area fits a larger table for 6–8, & can still accommodate stools at the massive granite eating bar. Beautiful built in shelving frames the fireplace and TV area. Enjoy your morning coffee on the private upper balcony overlooking the peaceful pond. Low condo fees and easy access to Anthony Henday, 167 Ave, and 97 St/Hwy 28 make commuting simple. Perfectly positioned for St. Albert, Sherwood Park, and points north. A stylish, affordable well cared for home in a vibrant community. some photos are virtually staged. (id:66605)
The details
Room by room
| Room | Level | Size |
|---|---|---|
| Living room | Main level | 63'4" × 42' |
| Dining room | Main level | 63'4" × 29'6" |
| Kitchen | Main level | 43' × 31'2" |
| Den | Lower level | 59'5" × 34'5" |
| Primary Bedroom | Upper Level | 40'4" × 56'5" |
| Bedroom 2 | Upper Level | 31'2" × 36'5" |
| Bedroom 3 | Upper Level | 31'6" × 32'10" |
| Laundry room | Main level | 19' × 16'9" |
| Utility room | Lower level | 26'7" × 11'6" |
Converted from the metric MLS® feed; sizes are approximate.
Nearby
Active listings in Schonsee within 25% of this asking price, newest first — the quickest read on what else your budget buys here.
3 bd2+1 ba1,546 ft²$239/ft²
E4508923 · Courtesy of One Percent Realty
REALTOR.ca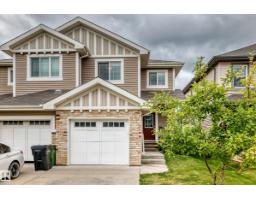
3 bd2+1 ba1,497 ft²$277/ft²
E4508630 · Courtesy of Royal Lepage Arteam Realty
REALTOR.ca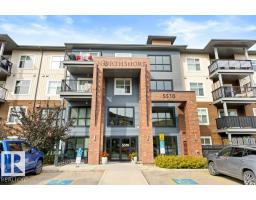
2 bd2 ba1,087 ft²$267/ft²
E4507909 · Courtesy of RE/MAX Excellence
REALTOR.caChristopher Peel · REALTOR®
MaxWell® Polaris
This website is operated by Christopher Peel, REALTOR®, of MaxWell Polaris, Edmonton, Alberta — the brokerage responsible for this website.

The listing data above is provided under copyright by the Canadian Real Estate Association (CREA). The listing data is deemed reliable but is not guaranteed accurate by CREA nor BestYEGHomes.
Listing information last updated on October 14, 2026 at 11:05 p.m. MT.
$379,900
MLS® E4502027