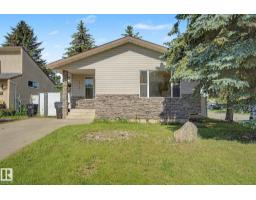
 New
New$379,999
476 bd2 ba1,044 ft²$364/ft²
6237 13 Av NW
HouseSakaw3 days ago
E4508956 · Courtesy of Sterling Real Estate
REALTOR.ca$464,900
4 bd2 ba938 ft²$496/ft²
MLS® E4509482 · Courtesy of RE/MAX Excellence · View on REALTOR.ca
A house in Sakaw, built 1978 with 4 bedrooms and 2 baths across 938 ft² — $496 per square foot. Listed 1 day ago.
BestYEGHomes estimate
Wide range$372,000
City of Edmonton assessment: $373,000
An independent estimate by our valuation model, built from City of Edmonton assessment data and local market analysis (updated September 2026). It is our own analysis — not part of the MLS® listing, not provided by the listing brokerage, and not an appraisal.
Recent sold prices sharpen this number, and by MLS® rules they can’t be shown here. Ask us for the full report →
From the listing
Welcome to this beautifully renovated 4-bedroom, 2-bathroom home where the stunning kitchen takes centre stage! Beautifully updated w/ a fresh, modern design, All new appliances, it offers a stylish & inviting space for everyday living & entertaining, upgraded vinyl windows. Extensive renovations continue throughout w/ new LVP flooring, fresh paint, modern flat ceilings & contemporary lighting. Major upgrades include a brand-new furnace & a hot water tank approximately 2 yrs old. Situated on a large lot, the home offers a spacious backyard w/ plenty of room for kids, pets, gardening & summer gatherings. The basement bedrooms offer large above ground windows. The impressive 24' x 24' garage, built in 2010, is insulated & heated, plus 60-amp service & a 220V plug—ideal for vehicles, hobbies or a workshop. Conveniently located in southeast Edmonton w/ easy access to schools, parks, shopping, transit & major commuter routes like the Henday. Move-in ready w/ extensive upgrades already completed! (id:66605)
The details
Room by room
| Room | Level | Size |
|---|---|---|
| Living room | Main level | 14'8" × 14'3" |
| Dining room | Main level | 10'7" × 11'11" |
| Kitchen | Main level | 10'7" × 9'1" |
| Family room | Basement | 13'11" × 13'3" |
| Primary Bedroom | Main level | 11'3" × 11'9" |
| Bedroom 2 | Main level | 13'7" × 8'5" |
| Bedroom 3 | Basement | 7'3" × 13'5" |
| Bedroom 4 | Basement | 14'4" × 7'8" |
| Laundry room | Basement | — |
| Storage | Basement | 7'8" × 10'1" |
| Utility room | Basement | 10'11" × 9'9" |
Converted from the metric MLS® feed; sizes are approximate.
Nearby
Active listings in Sakaw within 25% of this asking price, newest first — the quickest read on what else your budget buys here.
New6 bd2 ba1,044 ft²$364/ft²
E4508956 · Courtesy of Sterling Real Estate
REALTOR.ca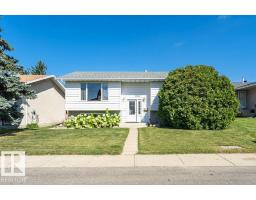
3 bd2 ba1,101 ft²$427/ft²
E4507678 · Courtesy of REMAX River City
REALTOR.ca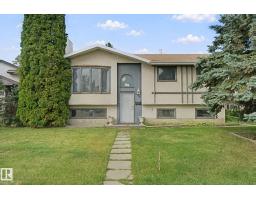
4 bd2 ba1,119 ft²$335/ft²
E4507382 · Courtesy of REMAX River City
REALTOR.ca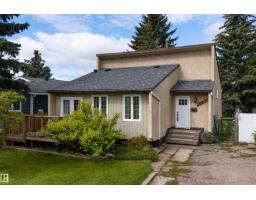
4 bd2 ba1,145 ft²$331/ft²
E4504178 · Courtesy of The Agency North Central Alberta
REALTOR.ca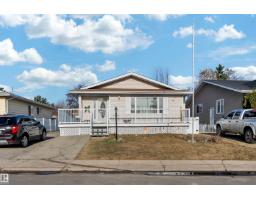
4 bd2+1 ba1,216 ft²$378/ft²
E4501293 · Courtesy of MaxWell Polaris
REALTOR.caOwn a home nearby?
A new listing in Sakaw is a live data point for every home around it. Get an honest estimate for yours, anchored on City of Edmonton assessment data.
What’s my home worth?Christopher Peel · REALTOR®
MaxWell® Polaris
This website is operated by Christopher Peel, REALTOR®, of MaxWell Polaris, Edmonton, Alberta — the brokerage responsible for this website.

The listing data above is provided under copyright by the Canadian Real Estate Association (CREA). The listing data is deemed reliable but is not guaranteed accurate by CREA nor BestYEGHomes.
Listing information last updated on September 20, 2026 at 12:30 a.m. MT.
$464,900
MLS® E4509482