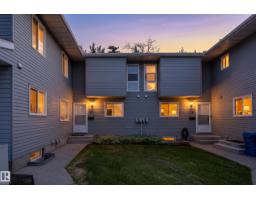
$230,000
524 bd1+1 ba1,107 ft²$208/ft²
#10 1415 62 St NW
Row / TownhouseSakaw16 days ago
E4510869 · Courtesy of Exp Realty
REALTOR.ca$200,000
3 bd1+1 ba1,158 ft²$173/ft²
MLS® E4503814 · Courtesy of Liv Real Estate · View on REALTOR.ca
A two-storey row / townhouse in Sakaw, built 1981 with 3 bedrooms and 1+1 baths across 1,158 ft² — $173 per square foot. Listed 62 days ago.
From the listing
A first home with room to breathe, at an affordable price! This inviting townhouse pairs practical updates with a green-space location that deserves a closer look. The low-maintenance fenced patio gives you a spot to relax, while the expansive green space beyond offers plenty of room for park outings with the kids or a dog. The kitchen features new cabinetry and updated flooring through out. Generously sized bedrooms and a large five-piece bathroom provide comfortable everyday living, while the basement offers an additional room and plenty of storage. The hot water tank was replaced in 2021. If you’re looking for an affordable start in homeownership, put this one on your list—and make sure you look beyond the patio! Some photos are virtually staged. (id:66605)
The details
Room by room
| Room | Level | Size |
|---|---|---|
| Den | Basement | — |
| Primary Bedroom | Upper Level | — |
| Bedroom 2 | Upper Level | — |
| Bedroom 3 | Upper Level | — |
Converted from the metric MLS® feed; sizes are approximate.
Nearby
Active listings in Sakaw within 25% of this asking price, newest first — the quickest read on what else your budget buys here.
4 bd1+1 ba1,107 ft²$208/ft²
E4510869 · Courtesy of Exp Realty
REALTOR.caChristopher Peel · REALTOR®
MaxWell® Polaris
This website is operated by Christopher Peel, REALTOR®, of MaxWell Polaris, Edmonton, Alberta — the brokerage responsible for this website.

The listing data above is provided under copyright by the Canadian Real Estate Association (CREA). The listing data is deemed reliable but is not guaranteed accurate by CREA nor BestYEGHomes.
Listing information last updated on October 15, 2026 at 4:00 p.m. MT.
$200,000
MLS® E4503814