 New
$122,000
253 bd1 ba1,009 ft²$121/ft²
#309 2908 116A Av NW
Row / TownhouseRundle Heights7 days ago
E4512070 · Courtesy of One Percent Realty
REALTOR.ca$110,000
3 bd1+1 ba1,095 ft²$100/ft²
MLS® E4510204 · Courtesy of Real Broker · View on REALTOR.ca
A two-storey row / townhouse in Rundle Heights, built 1972 with 3 bedrooms and 1+1 baths across 1,095 ft² — $100 per square foot. Listed 20 days ago.
From the listing
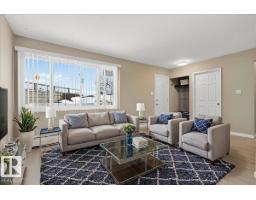
Welcome to this bright END-UNIT townhouse offering extra privacy, abundant natural light, and one of the largest yard spaces in the complex! The functional main floor features a spacious living room, a bright dining area with oversized windows, and a clean white kitchen with plenty of cabinet space. Upstairs offers comfortable bedrooms and a full bathroom, while the basement provides ample storage and future development potential. Step outside to enjoy the private front courtyard plus an expansive fenced side and backyard - perfect for kids, pets, gardening, or summer BBQs. One energized parking stall is conveniently located nearby. Situated in family-friendly Rundle Heights, you're within walking distance to schools, parks, transit, No Frills, and everyday amenities, with quick access to Rundle Park, river valley trails, golf, Yellowhead Trail, and downtown. A fantastic opportunity for first-time buyers, young families, or investors looking for outstanding value! (id:66605)
The details
Room by room
| Room | Level | Size |
|---|---|---|
| Living room | Main level | 13'9" × 13'3" |
| Dining room | Main level | 14'2" × 9'6" |
| Kitchen | Main level | 7'5" × 7'10" |
| Primary Bedroom | Upper Level | 11'5" × 11'3" |
| Bedroom 2 | Upper Level | 8'2" × 14'10" |
| Bedroom 3 | Upper Level | 8'6" × 12'4" |
Converted from the metric MLS® feed; sizes are approximate.
Nearby
Active listings in Rundle Heights within 25% of this asking price, newest first — the quickest read on what else your budget buys here.
New3 bd1 ba1,009 ft²$121/ft²
E4512070 · Courtesy of One Percent Realty
REALTOR.ca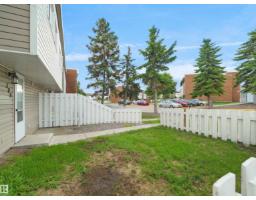
3 bd1 ba1,098 ft²$114/ft²
E4506642 · Courtesy of Real Broker
REALTOR.ca
3 bd1 ba927 ft²$113/ft²
E4496713 · Courtesy of MaxWell Polaris
REALTOR.ca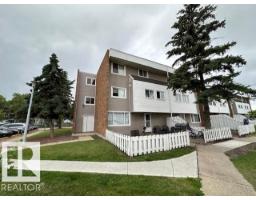
3 bd1 ba927 ft²$140/ft²
E4496639 · Courtesy of MaxWell Polaris
REALTOR.caChristopher Peel · REALTOR®
MaxWell® Polaris
This website is operated by Christopher Peel, REALTOR®, of MaxWell Polaris, Edmonton, Alberta — the brokerage responsible for this website.

The listing data above is provided under copyright by the Canadian Real Estate Association (CREA). The listing data is deemed reliable but is not guaranteed accurate by CREA nor BestYEGHomes.
Listing information last updated on October 10, 2026 at 3:05 a.m. MT.
$110,000
MLS® E4510204