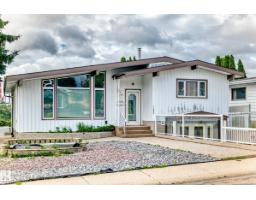
$589,000
572 bd2 ba2,098 ft²$281/ft²
3311 104 Av NW
HouseRundle Heights52 days ago
E4505791 · Courtesy of Sterling Real Estate
REALTOR.ca$564,900
6 bd2+2 ba1,383 ft²$408/ft²
MLS® E4504444 · Courtesy of Sterling Real Estate · View on REALTOR.ca
A house in Rundle Heights, built 1968 with 6 bedrooms and 2+2 baths across 1,383 ft² — $408 per square foot. Listed 61 days ago.
From the listing
Overlooking Edmonton’s breathtaking River Valley and Rundle Park, this beautifully maintained residence doesn’t just offer a home—it offers a lifestyle. 6 Bdrm and a den with a pull down Murphy Bed and 2 full & 2 half baths. The upper includes 3 bdrm, the den and 1 ½ bathrooms, all updated with a clean, modern touch. The master is very spacious with access to a dog run and a deck, the perfect spot to watch the sun set! The sunroom at the back of the home is absolutely stunning! Downstairs, the nanny suite is fully equipped with its own kitchen & private entrance, ideal for extended family, guests, or even a savvy income opportunity. It features 3 bdrm, each with their own feature wall. The full bath is spacious with a gigantic tub and glass shower, the half being an en suite. Step outside and you’ll find even more to love: an outdoor storage area, a cozy bonfire space, an oversized dbl garage & lush gardens! It’s a smart, stylish, seriously desirable opportunity in 1 of Edmonton’s most scenic settings! (id:66605)
The details
Room by room
| Room | Level | Size |
|---|---|---|
| Living room | Main level | — |
| Dining room | Main level | — |
| Kitchen | Main level | — |
| Den | Above | — |
| Primary Bedroom | Above | — |
| Bedroom 2 | Above | — |
| Bedroom 3 | Above | — |
| Bedroom 4 | Basement | — |
| Bedroom 5 | Basement | — |
| Bedroom 6 | Basement | — |
| Second Kitchen | Basement | — |
| Laundry room | Main level | — |
| Laundry room | Basement | — |
Converted from the metric MLS® feed; sizes are approximate.
Nearby
Active listings in Rundle Heights within 25% of this asking price, newest first — the quickest read on what else your budget buys here.
2 bd2 ba2,098 ft²$281/ft²
E4505791 · Courtesy of Sterling Real Estate
REALTOR.caChristopher Peel · REALTOR®
MaxWell® Polaris
This website is operated by Christopher Peel, REALTOR®, of MaxWell Polaris, Edmonton, Alberta — the brokerage responsible for this website.

The listing data above is provided under copyright by the Canadian Real Estate Association (CREA). The listing data is deemed reliable but is not guaranteed accurate by CREA nor BestYEGHomes.
Listing information last updated on October 17, 2026 at 6:00 p.m. MT.
$564,900
MLS® E4504444