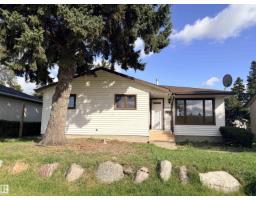
 New
New$429,888
675 bd2 ba1,039 ft²$414/ft²
13219 107 St NW
HouseRosslyn1 day ago
E4508636 · Courtesy of Bermont Realty (1983) Ltd
REALTOR.ca$349,900
3 bd1+1 ba1,073 ft²$326/ft²
MLS® E4508501 · Courtesy of MaxWell Polaris · View on REALTOR.ca
A house in Rosslyn, built 1959 with 3 bedrooms and 1+1 baths across 1,073 ft² — $326 per square foot. Listed 3 days ago.
BestYEGHomes estimate
Wide range$293,000
City of Edmonton assessment: $298,500
An independent estimate by our valuation model, built from City of Edmonton assessment data and local market analysis (updated September 2026). It is our own analysis — not part of the MLS® listing, not provided by the listing brokerage, and not an appraisal.
Recent sold prices sharpen this number, and by MLS® rules they can’t be shown here. Ask us for the full report →
From the listing
Across from a park on a quiet tree-lined street, this renovated Rosslyn bungalow sits on a fully fenced and landscaped 50' x 117' lot. The interior layout offers 1,073 sq. ft. of living space, 3 bedrooms and 1.5 bathrooms, with large windows bringing abundant natural light throughout. A modern feature wall and new electric fireplace highlight the living room. The updated kitchen features a brand-new centre island, ample cabinet storage and brand-new stainless steel appliances. Renovations include new tile flooring in the living room and kitchen, new carpet, interior doors, fresh interior paint and modern lighting. The bathrooms include a renovated full bathroom and a half bathroom. Convenient main-floor laundry is equipped with a new washer and dryer. Additional improvements include the furnace and shingles. Outside, enjoy a spacious backyard, a newly constructed single detached garage and a front driveway providing extra parking. Local schools, shopping, public transit and local amenities are nearby. (id:66605)
The details
Room by room
| Room | Level | Size |
|---|---|---|
| Living room | Main level | 11'9" × 16'1" |
| Dining room | Main level | 13'3" × 8'4" |
| Kitchen | Main level | 13'3" × 15'2" |
| Primary Bedroom | Main level | 11'6" × 10' |
| Bedroom 2 | Main level | 11'6" × 8'8" |
| Bedroom 3 | Main level | 10'2" × 10' |
Converted from the metric MLS® feed; sizes are approximate.
Nearby
Active listings in Rosslyn within 25% of this asking price, newest first — the quickest read on what else your budget buys here.
New5 bd2 ba1,039 ft²$414/ft²
E4508636 · Courtesy of Bermont Realty (1983) Ltd
REALTOR.ca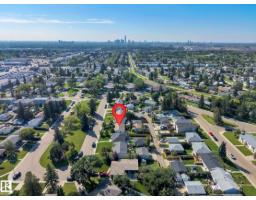 New
New4 bd2 ba1,020 ft²$362/ft²
E4508043 · Courtesy of Exp Realty
REALTOR.ca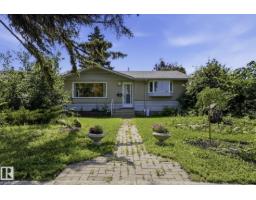 New
New4 bd2 ba943 ft²$387/ft²
E4507801 · Courtesy of Royal LePage Noralta Real Estate
REALTOR.ca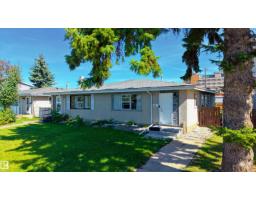
5 bd2 ba1,019 ft²$417/ft²
E4506822 · Courtesy of Exp Realty
REALTOR.ca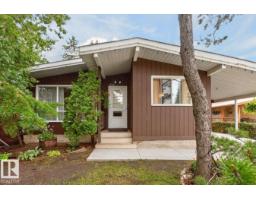
4 bd2 ba1,160 ft²$335/ft²
E4503380 · Courtesy of RE/MAX Excellence
REALTOR.ca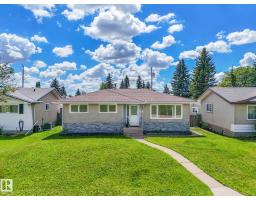
5 bd2 ba1,049 ft²$377/ft²
E4495844 · Courtesy of MaxWell Polaris
REALTOR.caOwn a home nearby?
A new listing in Rosslyn is a live data point for every home around it. Get an honest estimate for yours, anchored on City of Edmonton assessment data.
What’s my home worth?Christopher Peel · REALTOR®
MaxWell® Polaris
This website is operated by Christopher Peel, REALTOR®, of MaxWell Polaris, Edmonton, Alberta — the brokerage responsible for this website.

The listing data above is provided under copyright by the Canadian Real Estate Association (CREA). The listing data is deemed reliable but is not guaranteed accurate by CREA nor BestYEGHomes.
Listing information last updated on September 15, 2026 at 10:20 a.m. MT.
$349,900
MLS® E4508501