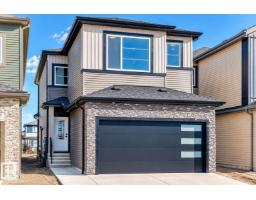
 New
New$599,900
534 bd3 ba2,155 ft²$278/ft²
8603 224 St NW
HouseRosenthal (Edmonton)1 day ago
E4513148 · Courtesy of Century 21 Quantum Realty
REALTOR.ca$508,000
4 bd3+1 ba1,582 ft²$321/ft²
MLS® E4501447 · Courtesy of ComFree · View on REALTOR.ca
A two-storey house in Rosenthal (Edmonton), built 2019 with 4 bedrooms and 3+1 baths across 1,582 ft² — $321 per square foot. Listed 78 days ago.
From the listing
Welcome to this beautifully maintained four-bedroom home featuring three spacious bedrooms on the upper level and one additional bedroom in the fully finished basement. Offering three and a half bathrooms, with two full bathrooms upstairs, a convenient main-floor powder room, and a full bathroom in the basement, this home provides plenty of space for comfortable living. The upper level is finished with luxury vinyl plank flooring, and the kitchen is equipped with an upgraded gas stove. Step outside to enjoy the beautifully finished gazebo and a backyard complete with a fruit tree. The professionally landscaped front yard features low-maintenance artificial turf for year-round curb appeal. Ideally located with a walking path directly behind the home and a scenic pond nearby, you'll also appreciate the convenient access to public transportation, public and Catholic schools with multiple school bus options, a brand-new recreation center, grocery stores and shopping just minutes away. (id:66605)
The details
Room by room
| Room | Level | Size |
|---|---|---|
| Living room | Main level | — |
| Dining room | Main level | — |
| Kitchen | Main level | — |
| Primary Bedroom | Upper Level | — |
| Bedroom 2 | Upper Level | — |
| Bedroom 3 | Upper Level | — |
| Bedroom 4 | Basement | — |
| Other | Basement | — |
Converted from the metric MLS® feed; sizes are approximate.
Nearby
Active listings in Rosenthal within 25% of this asking price, newest first — the quickest read on what else your budget buys here.
New4 bd3 ba2,155 ft²$278/ft²
E4513148 · Courtesy of Century 21 Quantum Realty
REALTOR.ca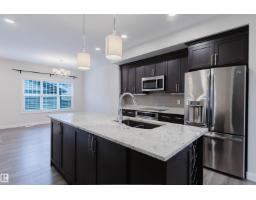 New
New4 bd3+1 ba1,474 ft²$359/ft²
E4512855 · Courtesy of Mozaic Realty Group
REALTOR.ca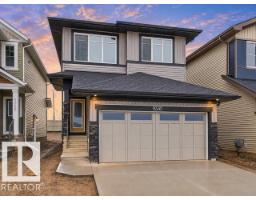 New
New3 bd2+1 ba1,807 ft²$310/ft²
E4512817 · Courtesy of MaxWell Challenge Realty
REALTOR.ca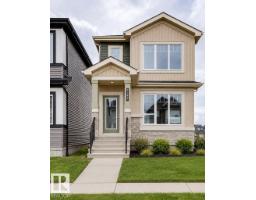 New
New3 bd2+1 ba1,329 ft²$331/ft²
E4512808 · Courtesy of Bode
REALTOR.ca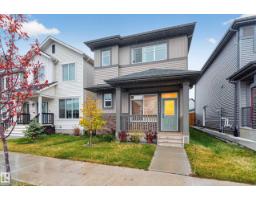 New
New4 bd3+1 ba1,678 ft²$319/ft²
E4512610 · Courtesy of RE/MAX Excellence
REALTOR.ca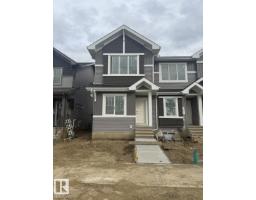
3 bd2+1 ba1,380 ft²$327/ft²
E4512308 · Courtesy of Bode
REALTOR.caChristopher Peel · REALTOR®
MaxWell® Polaris
This website is operated by Christopher Peel, REALTOR®, of MaxWell Polaris, Edmonton, Alberta — the brokerage responsible for this website.

The listing data above is provided under copyright by the Canadian Real Estate Association (CREA). The listing data is deemed reliable but is not guaranteed accurate by CREA nor BestYEGHomes.
Listing information last updated on October 16, 2026 at 3:40 p.m. MT.
$508,000
MLS® E4501447