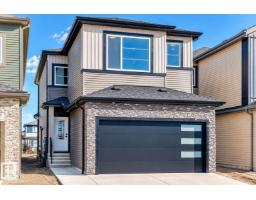
 New
New$599,900
534 bd3 ba2,155 ft²$278/ft²
8603 224 St NW
HouseRosenthal (Edmonton)1 day ago
E4513148 · Courtesy of Century 21 Quantum Realty
REALTOR.ca$514,900
4 bd3+1 ba1,310 ft²$393/ft²
MLS® E4499879 · Courtesy of MaxWell Polaris · View on REALTOR.ca
A two-storey house in Rosenthal (Edmonton), built 2023 with 4 bedrooms and 3+1 baths across 1,310 ft² — $393 per square foot. Listed 88 days ago.
From the listing
Welcome to this well-maintained 2-storey home in Rosenthal, West Edmonton, featuring 4 bedrooms and 3.5 bathrooms—ideal for families, first-time buyers, or those needing extra space. The main floor offers a bright, open-concept layout with a functional kitchen, ample cabinetry, and comfortable living and dining areas. Upstairs includes spacious bedrooms, highlighted by a primary suite with private ensuite, plus a full bathroom. The fully finished basement complete with an additional bedroom, bathroom, and flexible area for a family room, office, or guests. Located in a family-friendly community close to parks, schools, walking paths, and transit, with quick access to River Cree Resort & Casino and major routes. A great opportunity for buyers seeking a move-in ready home with finished basement in West Edmonton. Select furniture may be available for purchase and is negotiable. (id:66605)
The details
Room by room
| Room | Level | Size |
|---|---|---|
| Living room | Main level | 11'11" × 13'1" |
| Dining room | Main level | 11'1" × 10'8" |
| Kitchen | Main level | 12'11" × 14'2" |
| Primary Bedroom | Upper Level | 11'5" × 17'5" |
| Bedroom 2 | Upper Level | 8'4" × 12'3" |
| Bedroom 3 | Upper Level | 8'3" × 12'3" |
| Bedroom 4 | Basement | 8'9" × 14'11" |
| Second Kitchen | Basement | 5'2" × 12'8" |
Converted from the metric MLS® feed; sizes are approximate.
Nearby
Active listings in Rosenthal within 25% of this asking price, newest first — the quickest read on what else your budget buys here.
New4 bd3 ba2,155 ft²$278/ft²
E4513148 · Courtesy of Century 21 Quantum Realty
REALTOR.ca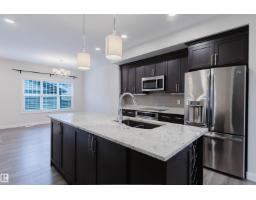 New
New4 bd3+1 ba1,474 ft²$359/ft²
E4512855 · Courtesy of Mozaic Realty Group
REALTOR.ca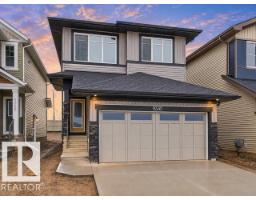 New
New3 bd2+1 ba1,807 ft²$310/ft²
E4512817 · Courtesy of MaxWell Challenge Realty
REALTOR.ca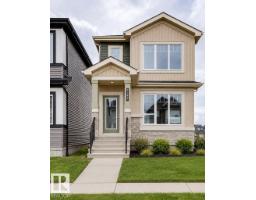 New
New3 bd2+1 ba1,329 ft²$331/ft²
E4512808 · Courtesy of Bode
REALTOR.ca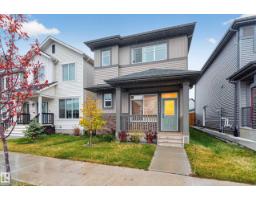 New
New4 bd3+1 ba1,678 ft²$319/ft²
E4512610 · Courtesy of RE/MAX Excellence
REALTOR.ca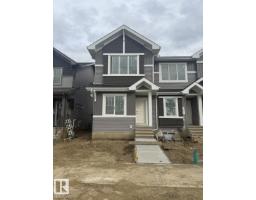
3 bd2+1 ba1,380 ft²$327/ft²
E4512308 · Courtesy of Bode
REALTOR.caChristopher Peel · REALTOR®
MaxWell® Polaris
This website is operated by Christopher Peel, REALTOR®, of MaxWell Polaris, Edmonton, Alberta — the brokerage responsible for this website.

The listing data above is provided under copyright by the Canadian Real Estate Association (CREA). The listing data is deemed reliable but is not guaranteed accurate by CREA nor BestYEGHomes.
Listing information last updated on October 16, 2026 at 3:40 p.m. MT.
$514,900
MLS® E4499879