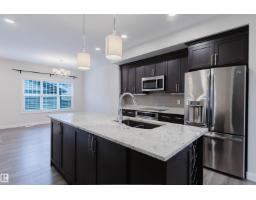
 New
New$529,900
424 bd3+1 ba1,474 ft²$359/ft²
8104 224 St NW
HouseRosenthal (Edmonton)1 day ago
E4512855 · Courtesy of Mozaic Realty Group
REALTOR.ca$510,000
3 bd2+2 ba1,798 ft²$284/ft²
MLS® E4498837 · Courtesy of Liv Real Estate · View on REALTOR.ca
A two-storey duplex in Rosenthal (Edmonton), built 2017 with 3 bedrooms and 2+2 baths across 1,798 ft² — $284 per square foot. Listed 91 days ago.
From the listing
Step inside this immaculate half-duplex, boasting a pristine, like-new interior that flows effortlessly from the inside out. The heart of the home features a spacious, chef-inspired kitchen complete with a massive central island and a convenient walkthrough pantry. It flows seamlessly into the cozy living room, where a beautiful stone fireplace serves as the perfect focal point for warm evenings. Upstairs, the expansive primary suite offers a true sanctuary, featuring an oversized bedroom, a large spa-like ensuite, and a generous walk-in closet. Downstairs, the basement is nearly complete, offering a great head start on a gym or rec room. The luxury extends outdoors to a highly private lot with low-maintenance landscaping. Step onto the premium composite deck to entertain, or unwind in your private, luxurious hot tub. Turnkey luxury, inside and out! (id:66605)
The details
Room by room
| Room | Level | Size |
|---|---|---|
| Living room | Main level | 12'2" × 13'9" |
| Dining room | Main level | 11'1" × 8'4" |
| Kitchen | Main level | 11' × 12'11" |
| Primary Bedroom | Upper Level | 10'11" × 14'2" |
| Bedroom 2 | Upper Level | 9'1" × 11'11" |
| Bedroom 3 | Upper Level | 9'1" × 11'8" |
| Bonus Room | Upper Level | 11'8" × 14'4" |
Converted from the metric MLS® feed; sizes are approximate.
Nearby
Active listings in Rosenthal within 25% of this asking price, newest first — the quickest read on what else your budget buys here.
New4 bd3+1 ba1,474 ft²$359/ft²
E4512855 · Courtesy of Mozaic Realty Group
REALTOR.ca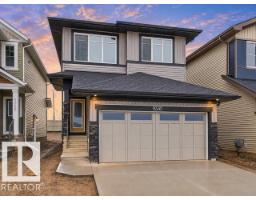 New
New3 bd2+1 ba1,807 ft²$310/ft²
E4512817 · Courtesy of MaxWell Challenge Realty
REALTOR.ca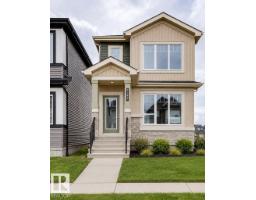 New
New3 bd2+1 ba1,329 ft²$331/ft²
E4512808 · Courtesy of Bode
REALTOR.ca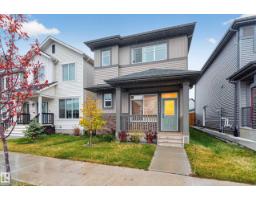 New
New4 bd3+1 ba1,678 ft²$319/ft²
E4512610 · Courtesy of RE/MAX Excellence
REALTOR.ca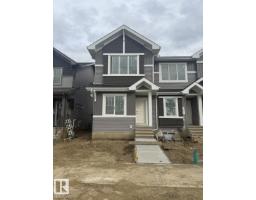 New
New3 bd2+1 ba1,380 ft²$327/ft²
E4512308 · Courtesy of Bode
REALTOR.ca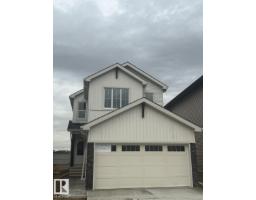 New
New3 bd2+1 ba2,171 ft²$276/ft²
E4512228 · Courtesy of Bode
REALTOR.caChristopher Peel · REALTOR®
MaxWell® Polaris
This website is operated by Christopher Peel, REALTOR®, of MaxWell Polaris, Edmonton, Alberta — the brokerage responsible for this website.

The listing data above is provided under copyright by the Canadian Real Estate Association (CREA). The listing data is deemed reliable but is not guaranteed accurate by CREA nor BestYEGHomes.
Listing information last updated on October 13, 2026 at 10:10 p.m. MT.
$510,000
MLS® E4498837