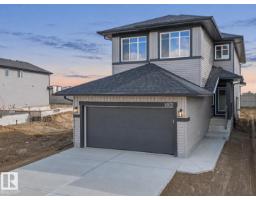
 New
New$599,500
493 bd2+1 ba2,119 ft²$283/ft²
8925 223A St NW
HouseRosenthal (Edmonton)1 day ago
E4508793 · Courtesy of MaxWell Challenge Realty
REALTOR.ca$729,900
6 bd4 ba2,285 ft²$319/ft²
MLS® E4506755 · Courtesy of RE/MAX Excellence · View on REALTOR.ca
A two-storey house in Rosenthal (Edmonton), built 2025 with 6 bedrooms and 4 baths across 2,285 ft² — $319 per square foot. Listed 14 days ago.
From the listing
A PIE-SHAPED LOT, GREEN SPACE VIEWS & A LEGAL BASEMENT SUITE—this Rosenthal home offers more than just beautiful interiors! Set on a generous pie-shaped lot backing onto green space, this beautifully customized home pairs elegant finishes with a thoughtful layout. The open-to-above living room makes a striking first impression, complemented by a chef-inspired kitchen and separate spice kitchen. A main-floor bedroom and full bathroom offer flexibility for guests or multi-generational living. Upstairs, discover 3 spacious bedrooms, 2 full bathrooms, a large bonus room and convenient laundry. The fully finished 2-bedroom LEGAL BASEMENT SUITE adds rental income potential or space for extended family. Enjoy the expansive backyard with green space beyond, plus convenient access to parks, walking trails, schools, shopping, Costco and West Edmonton Mall. Anthony Henday and Whitemud Drive keep you well connected. A standout opportunity combining room to grow, everyday convenience and income potential! (id:66605)
The details
Room by room
| Room | Level | Size |
|---|---|---|
| Living room | Main level | 13'3" × 14'1" |
| Dining room | Main level | 11'11" × 9'6" |
| Kitchen | Main level | — |
| Primary Bedroom | Upper Level | — |
| Bedroom 2 | Upper Level | — |
| Bedroom 3 | Upper Level | — |
| Bedroom 4 | Main level | — |
| Bonus Room | Upper Level | — |
| Laundry room | Upper Level | — |
| Bedroom 5 | Basement | — |
| Bedroom 6 | Basement | 10'11" × 11'1" |
| Utility room | Basement | — |
| Second Kitchen | Basement | 10'5" × 12'10" |
| Recreation room | Basement | — |
Converted from the metric MLS® feed; sizes are approximate.
Nearby
Active listings in Rosenthal within 25% of this asking price, newest first — the quickest read on what else your budget buys here.
New3 bd2+1 ba2,119 ft²$283/ft²
E4508793 · Courtesy of MaxWell Challenge Realty
REALTOR.ca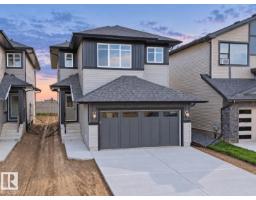 New
New3 bd2+1 ba2,000 ft²$300/ft²
E4508792 · Courtesy of MaxWell Challenge Realty
REALTOR.ca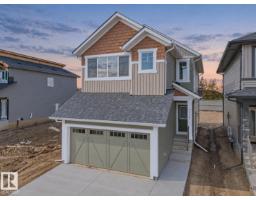 New
New3 bd2+1 ba1,699 ft²$338/ft²
E4508790 · Courtesy of MaxWell Challenge Realty
REALTOR.ca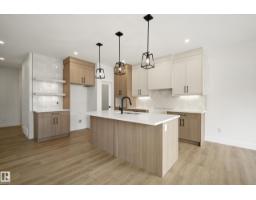 New
New3 bd2+1 ba1,845 ft²$317/ft²
E4508770 · Courtesy of Exp Realty
REALTOR.ca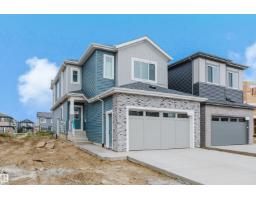 New
New4 bd3 ba2,090 ft²$282/ft²
E4508271 · Courtesy of Sterling Real Estate
REALTOR.ca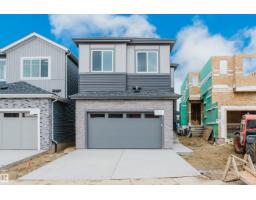 New
New3 bd3 ba2,162 ft²$268/ft²
E4508269 · Courtesy of Sterling Real Estate
REALTOR.caOwn a home nearby?
A new listing in Rosenthal is a live data point for every home around it. Get an honest estimate for yours, anchored on City of Edmonton assessment data.
What’s my home worth?Christopher Peel · REALTOR®
MaxWell® Polaris
This website is operated by Christopher Peel, REALTOR®, of MaxWell Polaris, Edmonton, Alberta — the brokerage responsible for this website.

The listing data above is provided under copyright by the Canadian Real Estate Association (CREA). The listing data is deemed reliable but is not guaranteed accurate by CREA nor BestYEGHomes.
Listing information last updated on September 16, 2026 at 5:10 p.m. MT.
$729,900
MLS® E4506755