 New
New$529,900
424 bd3+1 ba1,474 ft²$359/ft²
8104 224 St NW
HouseRosenthal (Edmonton)1 day ago
E4512855 · Courtesy of Mozaic Realty Group
REALTOR.ca$549,900
3 bd2+1 ba1,876 ft²$293/ft²
MLS® E4499572 · Courtesy of Bode · View on REALTOR.ca
A two-storey house in Rosenthal (Edmonton), built 2026 with 3 bedrooms and 2+1 baths across 1,876 ft² — $293 per square foot. Listed 89 days ago.
From the listing
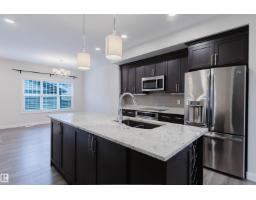
IMMEDIATE POSSESSION! Welcome to the Entertain Impression 20 by Cantiro Homes. Designed for effortless entertaining, this home features an oversized kitchen island, spacious dining area, and an upstairs recreation room. An elegant staircase with iron spindle railings creates a welcoming first impression. This home includes triple-pane windows, soft-close cabinetry, Caesarstone quartz countertops, Whirlpool stainless steel kitchen APPLIANCES, WASHER & DRYER, tankless hot water, HRV, high-efficiency furnace, EV and solar rough-ins. SEPARATE SIDE ENTRY, 9' FOUNDATION, and rough in drains provide excellent future basement development potential. The primary bedroom offers a spa-inspired ensuite with dual sinks, soaker tub, tiled shower, and walk-in closet. Showcases Timber interior style. *Photos are for representation only, features and colors may vary* (id:66605)
The details
Room by room
| Room | Level | Size |
|---|---|---|
| Living room | Main level | 10' × 17' |
| Dining room | Main level | 9' × 15'7" |
| Kitchen | Main level | 9' × 14'7" |
| Primary Bedroom | Upper Level | 10'10" × 15'10" |
| Bedroom 2 | Upper Level | 9'2" × 11'1" |
| Bedroom 3 | Upper Level | 9' × 10'8" |
| Recreation room | Upper Level | 11'6" × 12'2" |
Converted from the metric MLS® feed; sizes are approximate.
Nearby
Active listings in Rosenthal within 25% of this asking price, newest first — the quickest read on what else your budget buys here.
New4 bd3+1 ba1,474 ft²$359/ft²
E4512855 · Courtesy of Mozaic Realty Group
REALTOR.ca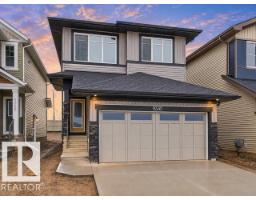 New
New3 bd2+1 ba1,807 ft²$310/ft²
E4512817 · Courtesy of MaxWell Challenge Realty
REALTOR.ca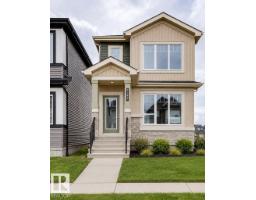 New
New3 bd2+1 ba1,329 ft²$331/ft²
E4512808 · Courtesy of Bode
REALTOR.ca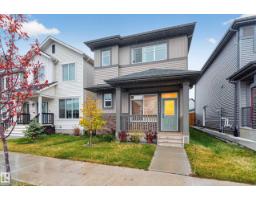 New
New4 bd3+1 ba1,678 ft²$319/ft²
E4512610 · Courtesy of RE/MAX Excellence
REALTOR.ca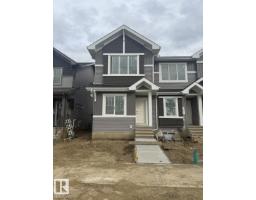 New
New3 bd2+1 ba1,380 ft²$327/ft²
E4512308 · Courtesy of Bode
REALTOR.ca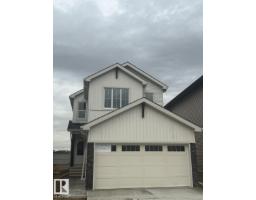 New
New3 bd2+1 ba2,171 ft²$276/ft²
E4512228 · Courtesy of Bode
REALTOR.caChristopher Peel · REALTOR®
MaxWell® Polaris
This website is operated by Christopher Peel, REALTOR®, of MaxWell Polaris, Edmonton, Alberta — the brokerage responsible for this website.

The listing data above is provided under copyright by the Canadian Real Estate Association (CREA). The listing data is deemed reliable but is not guaranteed accurate by CREA nor BestYEGHomes.
Listing information last updated on October 14, 2026 at 11:05 p.m. MT.
$549,900
MLS® E4499572