 New
New$501,600
383 bd2+1 ba1,555 ft²$323/ft²
18709 18A Av NW
HouseRiver's Edge6 days ago
E4512334 · Courtesy of Exp Realty
REALTOR.ca$479,800
3 bd2+1 ba1,536 ft²$312/ft²
MLS® E4504176 · Courtesy of Real Broker · View on REALTOR.ca
A two-storey house in River's Edge, built 2026 with 3 bedrooms and 2+1 baths across 1,536 ft² — $312 per square foot. Listed 58 days ago.
From the listing
Step into elevated living in the highly desirable community of River’s Edge! This Green Built Certified striking 2-storey, 3-bedroom, 2.5-bathroom home seamlessly blends modern luxury, high-end finishes, and unmatched versatility. The chef-inspired kitchen serves as the ultimate centerpiece, featuring 39” upper cabinetry, pot and pan drawers, a chimney hood fan, a premium Silgranit sink, and stylish pendant lighting over the island. Enjoy quartz countertops throughout and double vanity sinks in the main ensuite. Complete with the Virtuo Home Concierge service, daily living is effortless. Outdoors, enjoy summer hosting with a BBQ gas rough-in and a spacious garage pad. The real highlight is the private side entrance with a concrete walkway, a basement featuring soaring 9’ ceilings, two windows, and pre-installed drains for a future kitchen, laundry, and washroom, ready for your custom design! (id:66605)
The details
Room by room
| Room | Level | Size |
|---|---|---|
| Living room | Main level | — |
| Dining room | Main level | — |
| Kitchen | Main level | — |
| Den | Main level | — |
| Primary Bedroom | Upper Level | — |
| Bedroom 2 | Upper Level | — |
| Bedroom 3 | Upper Level | — |
| Bonus Room | Main level | — |
Converted from the metric MLS® feed; sizes are approximate.
Nearby
Active listings in River's Edge within 25% of this asking price, newest first — the quickest read on what else your budget buys here.
New3 bd2+1 ba1,555 ft²$323/ft²
E4512334 · Courtesy of Exp Realty
REALTOR.ca New
New4 bd3 ba1,638 ft²$313/ft²
E4512327 · Courtesy of Exp Realty
REALTOR.ca New
New4 bd3 ba1,619 ft²$307/ft²
E4512318 · Courtesy of Exp Realty
REALTOR.ca
3 bd2+1 ba1,367 ft²$361/ft²
E4511965 · Courtesy of Exp Realty
REALTOR.ca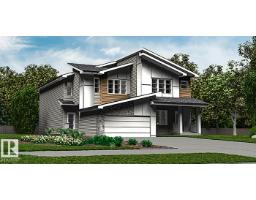
3 bd2+1 ba1,663 ft²$309/ft²
E4511963 · Courtesy of Exp Realty
REALTOR.ca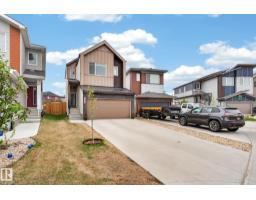
3 bd3+1 ba1,578 ft²$339/ft²
E4511576 · Courtesy of MaxWell Polaris
REALTOR.caChristopher Peel · REALTOR®
MaxWell® Polaris
This website is operated by Christopher Peel, REALTOR®, of MaxWell Polaris, Edmonton, Alberta — the brokerage responsible for this website.

The listing data above is provided under copyright by the Canadian Real Estate Association (CREA). The listing data is deemed reliable but is not guaranteed accurate by CREA nor BestYEGHomes.
Listing information last updated on October 13, 2026 at 8:30 p.m. MT.
$479,800
MLS® E4504176