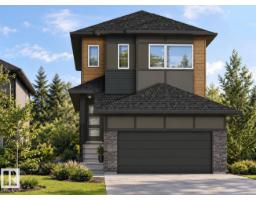
 New
New$589,835
474 bd2+1 ba1,972 ft²$299/ft²
18647 19 Av NW
HouseRiver's Edge3 days ago
E4508692 · Courtesy of MaxWell Challenge Realty
REALTOR.ca$559,900
3 bd2+1 ba1,846 ft²$303/ft²
MLS® E4508644 · Courtesy of MaxWell Challenge Realty · View on REALTOR.ca
A two-storey house in River's Edge, built 2026 with 3 bedrooms and 2+1 baths across 1,846 ft² — $303 per square foot. Listed 3 days ago.
From the listing
THE LIST PRICE IS NOW REDUCED BY $10,000 FROM THE BUILDER'S ORiGINAL PRICE AS A PART OF THE SUBDIVISION DEVELOPER'S LIMITED TIME PROMOTION! In the desired west end community of RIVERS EDGE, the home provides over 1,800 sf of coveted family living. The main level features 9' ceilings, wood & metal railings, a GREAT kitchen with a center island/eating bar, quartz counters, pots & pan drawers, R/I water line for the fridge, a walk thru pantry, an upgraded kitchen backsplash and a $5,000 appliance allowance! Other highlights include WINDOW COVERINGS, a Great Room with a Fireplace, a Large Eating Area, and BIG SOUTH FACING WINDOWS that flood the home with light. The upper level includes 3-spacious bedrooms, a BIG BONUS ROOM, full walk-in laundry room, & a luxury ensuite with 2-sinks, a walk-in shower and a free standing tub. The home also includes SEPARATE SIDE ENTRANCE and the basement has 9' Foundation walls to enhance future development. THE $10,000 PRICE REDUCTION IS FOR A LIMITED TIME-SEE THIS HOME NOW! (id:66605)
The details
Room by room
| Room | Level | Size |
|---|---|---|
| Living room | Main level | 12' × 16'2" |
| Dining room | Main level | 9' × 14'5" |
| Kitchen | Main level | 12'8" × 14'2" |
| Primary Bedroom | Upper Level | 16' × 14'8" |
| Bedroom 2 | Upper Level | 9'2" × 11'6" |
| Bedroom 3 | Upper Level | 9'2" × 11'6" |
| Bonus Room | Upper Level | 11'1" × 14'6" |
| Laundry room | Upper Level | 7'2" × 5'4" |
Converted from the metric MLS® feed; sizes are approximate.
Nearby
Active listings in River's Edge within 25% of this asking price, newest first — the quickest read on what else your budget buys here.
New4 bd2+1 ba1,972 ft²$299/ft²
E4508692 · Courtesy of MaxWell Challenge Realty
REALTOR.ca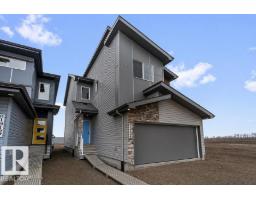 New
New3 bd2+1 ba1,624 ft²$338/ft²
E4508538 · Courtesy of Exp Realty
REALTOR.ca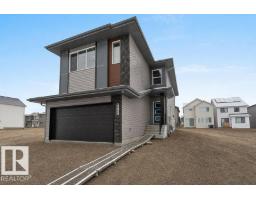 New
New4 bd4 ba2,211 ft²$303/ft²
E4508536 · Courtesy of Exp Realty
REALTOR.ca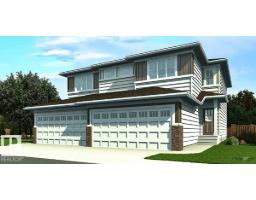
3 bd2+1 ba1,509 ft²$337/ft²
E4507252 · Courtesy of Exp Realty
REALTOR.ca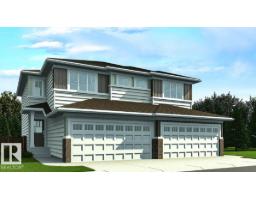
3 bd2+1 ba1,502 ft²$343/ft²
E4507248 · Courtesy of Exp Realty
REALTOR.ca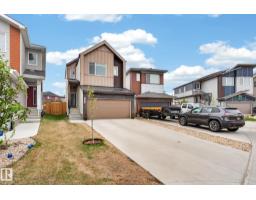
3 bd3+1 ba1,578 ft²$345/ft²
E4506375 · Courtesy of MaxWell Polaris
REALTOR.caOwn a home nearby?
A new listing in River's Edge is a live data point for every home around it. Get an honest estimate for yours, anchored on City of Edmonton assessment data.
What’s my home worth?Christopher Peel · REALTOR®
MaxWell® Polaris
This website is operated by Christopher Peel, REALTOR®, of MaxWell Polaris, Edmonton, Alberta — the brokerage responsible for this website.

The listing data above is provided under copyright by the Canadian Real Estate Association (CREA). The listing data is deemed reliable but is not guaranteed accurate by CREA nor BestYEGHomes.
Listing information last updated on September 16, 2026 at 11:20 p.m. MT.
$559,900
MLS® E4508644