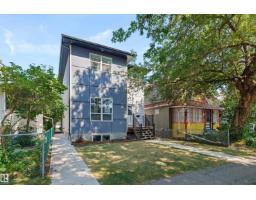
$874,900
396 bd4 ba2,223 ft²$394/ft²
9622 77 Av NW
HouseRitchie9 days ago
E4507778 · Courtesy of REMAX River City
REALTOR.ca$924,900
4 bd3+1 ba2,003 ft²$462/ft²
MLS® E4509183 · Courtesy of Real Broker · View on REALTOR.ca
A two-storey house in Ritchie, built 2022 with 4 bedrooms and 3+1 baths across 2,003 ft² — $462 per square foot. Listed 1 day ago.
BestYEGHomes estimate
Wide range$996,000
City of Edmonton assessment: $1,031,500
An independent estimate by our valuation model, built from City of Edmonton assessment data and local market analysis (updated September 2026). It is our own analysis — not part of the MLS® listing, not provided by the listing brokerage, and not an appraisal.
Recent sold prices sharpen this number, and by MLS® rules they can’t be shown here. Ask us for the full report →
From the listing
MODERN RITCHIE LIVING WITH A LEGAL SUITE. Set along a tree lined street in one of central Edmonton’s most loved communities, this Timber Haus built full-sized infill 2 storey home combines thoughtful design, quality construction and an incredible walkable location. The light filled main floor features 9 ft ceilings, expansive windows and a contemporary kitchen with centre island and open shelving. The spacious rear mudroom offers excellent storage plus a rare DOG WASH. Upstairs are 3 bedrooms including a vaulted primary retreat with WIC and private ensuite. The LEGAL 1 BEDROOM BASEMENT SUITE has 9 ft ceilings, its own kitchen, living area and full bath and storage. Outside, enjoy a beautifully landscaped yard, deck spanning the width of the home, gazebo, gas BBQ line and OVERSIZED GARAGE. Complete with A/C, this home is walking distance to Ritchie Market and the weekly farmers market with parks, schools, Whyte Avenue and downtown Edmonton nearby. (id:66605)
The details
Room by room
| Room | Level | Size |
|---|---|---|
| Living room | Main level | 17'2" × 18' |
| Dining room | Main level | 6'10" × 18'2" |
| Kitchen | Main level | 11'3" × 18'1" |
| Primary Bedroom | Upper Level | 11'2" × 17'9" |
| Bedroom 2 | Upper Level | 8'8" × 14'1" |
| Bedroom 3 | Upper Level | 8'7" × 15'11" |
| Bedroom 4 | Basement | 11'3" × 11'9" |
| Mud room | Main level | 8'3" × 7'6" |
| Laundry room | Upper Level | 4'11" × 8'2" |
| Second Kitchen | Basement | 17'5" × 27'11" |
| Storage | Basement | 4'2" × 6'7" |
| Utility room | Basement | 8' × 11'7" |
Converted from the metric MLS® feed; sizes are approximate.
Nearby
Active listings in Ritchie within 25% of this asking price, newest first — the quickest read on what else your budget buys here.
6 bd4 ba2,223 ft²$394/ft²
E4507778 · Courtesy of REMAX River City
REALTOR.ca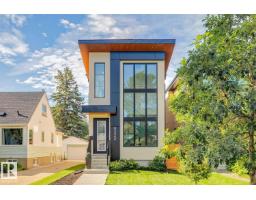
4 bd3+1 ba1,741 ft²$488/ft²
E4506793 · Courtesy of Royal Lepage Arteam Realty
REALTOR.ca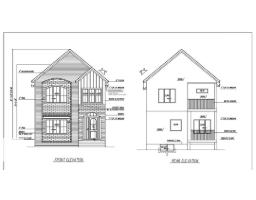
3 bd3 ba2,142 ft²$493/ft²
E4504857 · Courtesy of Sterling Real Estate
REALTOR.ca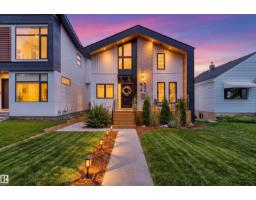
4 bd3+1 ba1,655 ft²$495/ft²
E4502313 · Courtesy of One Percent Realty
REALTOR.ca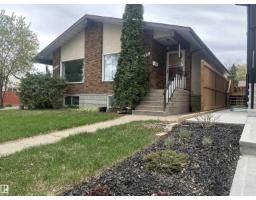
8 bd4 ba1,612 ft²$481/ft²
E4470369 · Courtesy of RE/MAX Excellence
REALTOR.caOwn a home nearby?
A new listing in Ritchie is a live data point for every home around it. Get an honest estimate for yours, anchored on City of Edmonton assessment data.
What’s my home worth?Christopher Peel · REALTOR®
MaxWell® Polaris
This website is operated by Christopher Peel, REALTOR®, of MaxWell Polaris, Edmonton, Alberta — the brokerage responsible for this website.

The listing data above is provided under copyright by the Canadian Real Estate Association (CREA). The listing data is deemed reliable but is not guaranteed accurate by CREA nor BestYEGHomes.
Listing information last updated on September 17, 2026 at 11:20 a.m. MT.
$924,900
MLS® E4509183