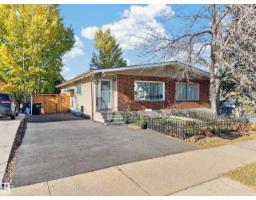
 New
$399,000
486 bd2 ba1,062 ft²$376/ft²
3816 85 St NW NW
DuplexRichfieldToday
E4512992 · Courtesy of Exp Realty
REALTOR.ca$439,900
4 bd1+2 ba1,195 ft²$368/ft²
MLS® E4479486 · Courtesy of ComFree · View on REALTOR.ca
A house in Richfield, built 1972 with 4 bedrooms and 1+2 baths across 1,195 ft² — $368 per square foot. Listed 201 days ago.
From the listing
Well-maintained 1,200 sq ft bungalow with attached garage, situated on a fenced lot with a deck, a storage shed and a Saskatoon tree. The roof was replaced in 2019, with a new furnace and hot water tank installed in 2026. The main floor features hardwood flooring in the living and dining rooms, laminate in the three bedrooms, skylight and ceramic tile in the kitchen. The main bathroom has been recently upgraded. The living room includes a gas fireplace with oak surround, built-in shelving, and cabinetry. Windows were replaced in 2003, including a bow window in the living room and a bay window in the dining room. Patio doors from the primary bedroom provide direct access to the deck. The fully finished basement offers additional living space, including a large recreation area with a secondary kitchen setup (counter, sink, and fridge), one bedroom, a half bathroom, and two storage rooms. Laundry area includes washer and dryer. (id:66605)
The details
Room by room
| Room | Level | Size |
|---|---|---|
| Living room | Main level | 11'4" × 19'10" |
| Dining room | Main level | 8'1" × 9'3" |
| Kitchen | Main level | 9' × 16'8" |
| Family room | Basement | 12'6" × 30'4" |
| Primary Bedroom | Main level | 11' × 13'10" |
| Bedroom 2 | Main level | 11' × 8'11" |
| Bedroom 3 | Main level | 8'1" × 10' |
| Bedroom 4 | Basement | 12'3" × 12'10" |
Converted from the metric MLS® feed; sizes are approximate.
Nearby
Active listings in Richfield within 25% of this asking price, newest first — the quickest read on what else your budget buys here.
New6 bd2 ba1,062 ft²$376/ft²
E4512992 · Courtesy of Exp Realty
REALTOR.ca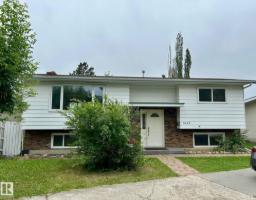
4 bd2 ba1,032 ft²$388/ft²
E4478442 · Courtesy of ComFree
REALTOR.caChristopher Peel · REALTOR®
MaxWell® Polaris
This website is operated by Christopher Peel, REALTOR®, of MaxWell Polaris, Edmonton, Alberta — the brokerage responsible for this website.

The listing data above is provided under copyright by the Canadian Real Estate Association (CREA). The listing data is deemed reliable but is not guaranteed accurate by CREA nor BestYEGHomes.
Listing information last updated on October 14, 2026 at 11:00 p.m. MT.
$439,900
MLS® E4479486