 New
$775,000
464 bd2+1 ba2,439 ft²$318/ft²
201 Rhatigan Rd W NW
HouseRhatigan Ridge3 days ago
E4513014 · Courtesy of MaxWell Progressive
REALTOR.ca$865,000
5 bd3+1 ba2,304 ft²$375/ft²
MLS® E4513307 · Courtesy of MaxWell Devonshire Realty · View on REALTOR.ca
A two-storey house in Rhatigan Ridge, built 1981 with 5 bedrooms and 3+1 baths across 2,304 ft² — $375 per square foot. Listed 2 days ago.
From the listing
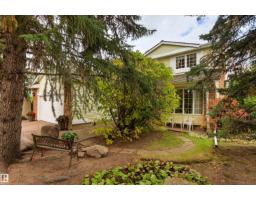
PRESTIGIOUS RIVER VALLEY NEIGHBORHOOD! This INCREDIBLE 2-storey home offers an impressive 3150+ square feet of total living space, with 3 bedrooms + DEN upstairs and 2 additional bdrms in the FULLY DEVELOPED BASEMENT. Beautiful HARDWOOD FLOORING spans the main and upper levels, complemented by a spacious family room with WOOD-BURNING FIREPLACE. Extensive updates include a RENOVATED PRIMARY ENSUITE, updated basement bathroom, 2 HIGH-EFFICIENCY FURNACES and A/C. The developed basement offers exceptional FLEXIBILITY with 2 bedrooms, full bath, generous living space, and ABUNDANT STORAGE. Step outside to your own PRIVATE MOUNTAIN-STYLE OASIS! Professionally landscaped, with a unique DRY-RIVER ROCK FEATURE, TIERED STONE PATIOS, and impressive GAZEBO. A fully fenced yard, NATURAL GAS BBQ HOOKUP, DOUBLE ATTACHED GARAGE + TRIPLE DRIVEWAY complete this exceptional property. AN UNBEATABLE LOCATION with access to River Valley Trails, TOP SCHOOLS and abundant recreational opportunities. (id:66605)
The details
Room by room
| Room | Level | Size |
|---|---|---|
| Living room | Main level | 11'11" × 6'9" |
| Dining room | Main level | 12'1" × 15' |
| Kitchen | Main level | 9'2" × 10'8" |
| Family room | Main level | 12'11" × 19'3" |
| Den | Upper Level | 13'3" × 10'11" |
| Primary Bedroom | Upper Level | 14' × 14'4" |
| Bedroom 2 | Upper Level | 13'4" × 11' |
| Bedroom 3 | Upper Level | 9'5" × 12' |
| Bedroom 4 | Basement | 12'3" × 9'7" |
| Bonus Room | Basement | 13'11" × 21'2" |
| Bedroom 5 | Basement | 19'7" × 10'4" |
| Recreation room | Basement | 13'11" × 21'2" |
| Storage | Basement | 7'1" × 5'7" |
Converted from the metric MLS® feed; sizes are approximate.
Nearby
Active listings in Rhatigan Ridge within 25% of this asking price, newest first — the quickest read on what else your budget buys here.
New4 bd2+1 ba2,439 ft²$318/ft²
E4513014 · Courtesy of MaxWell Progressive
REALTOR.caChristopher Peel · REALTOR®
MaxWell® Polaris
This website is operated by Christopher Peel, REALTOR®, of MaxWell Polaris, Edmonton, Alberta — the brokerage responsible for this website.

The listing data above is provided under copyright by the Canadian Real Estate Association (CREA). The listing data is deemed reliable but is not guaranteed accurate by CREA nor BestYEGHomes.
Listing information last updated on October 16, 2026 at 3:10 p.m. MT.
$865,000
MLS® E4513307