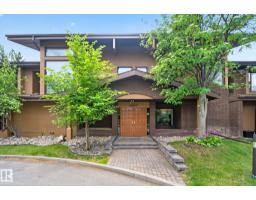
$429,000
542 bd2 ba1,428 ft²$300/ft²
#3 14808 45 Av NW
ApartmentRamsay Heights24 days ago
E4505666 · Courtesy of Sable Realty
REALTOR.ca$549,000
3 bd3 ba1,200 ft²$458/ft²
MLS® E4507868 · Courtesy of REMAX River City · View on REALTOR.ca
A house in Ramsay Heights, built 1982 with 3 bedrooms and 3 baths across 1,200 ft² — $458 per square foot. Listed 9 days ago.
BestYEGHomes estimate
Wide range$601,000
City of Edmonton assessment: $539,000
An independent estimate by our valuation model, built from City of Edmonton assessment data and local market analysis (updated September 2026). It is our own analysis — not part of the MLS® listing, not provided by the listing brokerage, and not an appraisal.
Recent sold prices sharpen this number, and by MLS® rules they can’t be shown here. Ask us for the full report →
From the listing
Welcome to Ramsay Heights! One of Riverbend’s most established and sought-after family neighborhoods, known for quiet streets, exceptional schools, numerous parks and quick access to the river valley. This turnkey bungalow offers an ideal opportunity to get into the area at an approachable price point without taking on a renovation. Extensively updated in 2021 with a new kitchen featuring quartz counters and soft-close cabinetry, renovated bathrooms, LED lighting, LVP and carpet throughout. Major updates include a HE furnace and hot water tank (2021), newer roof and a Central A/C system that is heat-pump ready (2025). The bright main floor offers 3 bedrooms, while the fully finished basement includes a rec room, full bathroom, large storage room and 3 additional flex rooms. Outside, enjoy a large southwest-facing pie lot - great for gardening, play and evening sun - and a oversized double attached garage (23.5' x 23.5') Steps to Reilly Park, close to Terwillegar Park, Riverbend Square and the U of A! (id:66605)
The details
Room by room
| Room | Level | Size |
|---|---|---|
| Living room | Main level | 17'4" × 11'11" |
| Dining room | Main level | 9'8" × 11'5" |
| Kitchen | Main level | 12'3" × 11'5" |
| Primary Bedroom | Main level | 10'4" × 15' |
| Bedroom 2 | Main level | 11'3" × 15'1" |
| Bedroom 3 | Main level | 9'2" × 11'5" |
| Office | Basement | 9'3" × 14'2" |
| Office | Basement | 9'10" × 10'7" |
| Office | Basement | 6'4" × 14'4" |
| Recreation room | Basement | 24'5" × 11'5" |
Converted from the metric MLS® feed; sizes are approximate.
Nearby
Active listings in Ramsay Heights within 25% of this asking price, newest first — the quickest read on what else your budget buys here.
2 bd2 ba1,428 ft²$300/ft²
E4505666 · Courtesy of Sable Realty
REALTOR.ca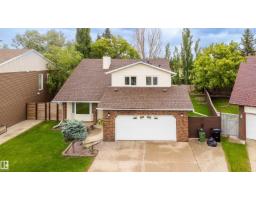
4 bd3 ba1,513 ft²$396/ft²
E4493742 · Courtesy of REMAX River City
REALTOR.caOwn a home nearby?
A new listing in Ramsay Heights is a live data point for every home around it. Get an honest estimate for yours, anchored on City of Edmonton assessment data.
What’s my home worth?Christopher Peel · REALTOR®
MaxWell® Polaris
This website is operated by Christopher Peel, REALTOR®, of MaxWell Polaris, Edmonton, Alberta — the brokerage responsible for this website.

The listing data above is provided under copyright by the Canadian Real Estate Association (CREA). The listing data is deemed reliable but is not guaranteed accurate by CREA nor BestYEGHomes.
Listing information last updated on September 20, 2026 at 12:30 a.m. MT.
$549,000
MLS® E4507868