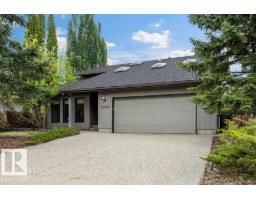
$699,900
714 bd2+1 ba2,446 ft²$286/ft²
4140 147 St NW
HouseRamsay Heights29 days ago
E4508708 · Courtesy of MaxWell Devonshire Realty
REALTOR.ca$868,000
4 bd3+1 ba2,476 ft²$351/ft²
MLS® E4502776 · Courtesy of ComFree · View on REALTOR.ca
A two-storey house in Ramsay Heights, built 1980 with 4 bedrooms and 3+1 baths across 2,476 ft² — $351 per square foot. Listed 68 days ago.
From the listing
Ramsay Heights! Enjoy a private sunny yard with stone patios, firepit, hot tub, shed and large composite deck located steps from the river valley trails. Floors and windows replaced over the past 2 yrs. Offering approximately over 3,300 sq. ft. of living space, this home features 4 bedrooms, a loft, quartz counters, skylights, 3.5 bathrooms and a heated garage. The main floor includes vaulted ceilings, hardwood and slate flooring, 2 fireplaces, a spacious family kitchen, updated lighting, new windows, blinds, storm doors and a European patio door. Upstairs offers new hardwood flooring, new windows, a 5-pce bath with heated floors, heated towel rack, soaker tub and glass shower plus a primary bedroom with gas fireplace, walk-in closet, 3-pce ensuite and sun tunnel. The loft is ideal for a home office. The lower level includes new vinyl flooring, a sunken living room with stone gas fireplace, gym area, new large bedroom with ensuite and additional development space (id:66605)
The details
Room by room
| Room | Level | Size |
|---|---|---|
| Living room | Main level | — |
| Dining room | Main level | — |
| Kitchen | Main level | — |
| Family room | Main level | — |
| Primary Bedroom | Upper Level | — |
| Bedroom 2 | Upper Level | — |
| Bedroom 3 | Upper Level | — |
| Bedroom 4 | Basement | — |
| Bonus Room | Upper Level | — |
| Recreation room | Basement | — |
Converted from the metric MLS® feed; sizes are approximate.
Nearby
Active listings in Ramsay Heights within 25% of this asking price, newest first — the quickest read on what else your budget buys here.
4 bd2+1 ba2,446 ft²$286/ft²
E4508708 · Courtesy of MaxWell Devonshire Realty
REALTOR.ca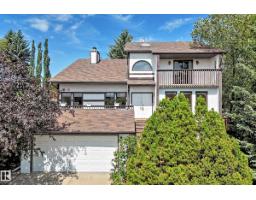
5 bd4 ba2,525 ft²$276/ft²
E4507269 · Courtesy of Homes & Gardens Real Estate Limited
REALTOR.caChristopher Peel · REALTOR®
MaxWell® Polaris
This website is operated by Christopher Peel, REALTOR®, of MaxWell Polaris, Edmonton, Alberta — the brokerage responsible for this website.

The listing data above is provided under copyright by the Canadian Real Estate Association (CREA). The listing data is deemed reliable but is not guaranteed accurate by CREA nor BestYEGHomes.
Listing information last updated on October 13, 2026 at 12:10 p.m. MT.
$868,000
MLS® E4502776