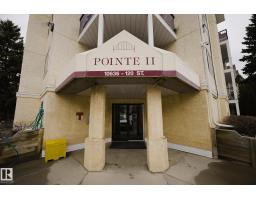
$185,000
313 bd2 ba963 ft²$192/ft²
#142 10636 120 St NW
ApartmentQueen Mary Park9 days ago
E4512207 · Courtesy of The E Group Real Estate
REALTOR.ca$174,900
2 bd2 ba808 ft²$216/ft²
MLS® E4498880 · Courtesy of RE/MAX Elite · View on REALTOR.ca
A apartment in Queen Mary Park, built 1994 with 2 bedrooms and 2 baths across 808 ft² — $216 per square foot. Listed 94 days ago.
From the listing
Very clean and move-in condition Top floor unit! 2 bedrooms and 2 full upgraded baths! Cozy corner gas fireplace in spacious and bright living room. Kitchen has newer stainless appliances. Ceramic flooring in kitchen and dining area and laminate in living room and bedrooms. Master bedroom has his and her walk through closets. Newer washer and dryer. Separate from laundry room is a large storage room with shelving. Bedrooms are on opposite sides of layout, great for sharing/privacy. Covered good size balcony with gas hook-up. You can with a remote, start and view your car from the balcony. Minutes to Oliver Brewery district, Roger's Place, Macewan, U of A, Nait and downtown. A lovely short walk to all 124 street has to offer. Plenty of visitor parking. (id:66605)
The details
Room by room
| Room | Level | Size |
|---|---|---|
| Living room | Main level | — |
| Dining room | Main level | — |
| Kitchen | Main level | — |
| Primary Bedroom | Main level | — |
| Bedroom 2 | Main level | — |
Converted from the metric MLS® feed; sizes are approximate.
Nearby
Active listings in Queen Mary Park within 25% of this asking price, newest first — the quickest read on what else your budget buys here.
3 bd2 ba963 ft²$192/ft²
E4512207 · Courtesy of The E Group Real Estate
REALTOR.ca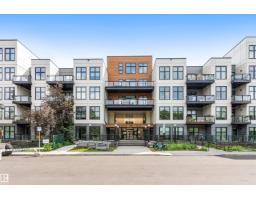
1 bd1 ba677 ft²$236/ft²
E4511789 · Courtesy of Exp Realty
REALTOR.ca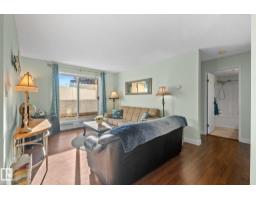
2 bd2 ba809 ft²$198/ft²
E4510881 · Courtesy of Century 21 Masters
REALTOR.ca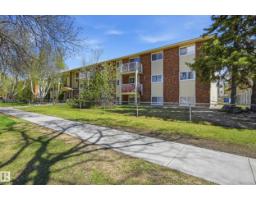
3 bd1 ba901 ft²$162/ft²
E4510861 · Courtesy of MaxWell Devonshire Realty
REALTOR.ca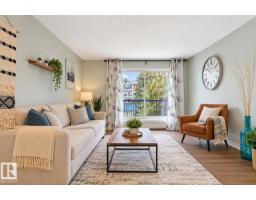
1 bd1 ba632 ft²$221/ft²
E4510729 · Courtesy of Century 21 Masters
REALTOR.ca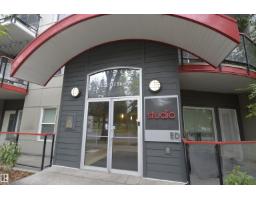
2 bd2 ba863 ft²$232/ft²
E4510621 · Courtesy of Real Broker
REALTOR.caChristopher Peel · REALTOR®
MaxWell® Polaris
This website is operated by Christopher Peel, REALTOR®, of MaxWell Polaris, Edmonton, Alberta — the brokerage responsible for this website.

The listing data above is provided under copyright by the Canadian Real Estate Association (CREA). The listing data is deemed reliable but is not guaranteed accurate by CREA nor BestYEGHomes.
Listing information last updated on October 17, 2026 at 12:05 a.m. MT.
$174,900
MLS® E4498880