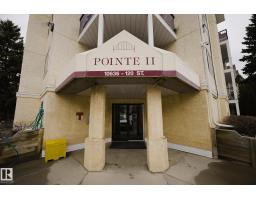
$185,000
313 bd2 ba963 ft²$192/ft²
#142 10636 120 St NW
ApartmentQueen Mary Park9 days ago
E4512207 · Courtesy of The E Group Real Estate
REALTOR.ca$169,000
2 bd2 ba932 ft²$181/ft²
MLS® E4504488 · Courtesy of RE/MAX Professionals · View on REALTOR.ca
A apartment in Queen Mary Park, built 1994 with 2 bedrooms and 2 baths across 932 ft² — $181 per square foot. Listed 59 days ago.
From the listing
Welcome to this bright top-floor 2 bedroom, 2 bathroom condo in the Queen Mary neighborhood of Edmonton. This well-maintained unit offers a spacious, functional layout with generous bedroom sizes and excellent natural light. The living and dining areas provide comfortable space for relaxing or entertaining, and the bedrooms are thoughtfully separated for privacy. The primary suite includes its own full ensuite for added convenience. A dedicated surface parking stall and professional building management offer peace of mind for both owners and investors. Located steps from Grant MacEwan University, Brewery District, shopping, restaurants, transit, and all the amenities of downtown living, this top-floor unit delivers exceptional value, comfort, and accessibility in one of Edmonton’s most connected neighborhoods. (id:66605)
The details
Room by room
| Room | Level | Size |
|---|---|---|
| Living room | Main level | 12'10" × 15'1" |
| Dining room | Main level | 9'11" × 7'10" |
| Kitchen | Main level | 8'6" × 7'6" |
| Primary Bedroom | Main level | 12'5" × 14'6" |
| Bedroom 2 | Main level | 11'5" × 13'10" |
| Storage | Main level | 5'8" × 6'8" |
Converted from the metric MLS® feed; sizes are approximate.
Nearby
Active listings in Queen Mary Park within 25% of this asking price, newest first — the quickest read on what else your budget buys here.
3 bd2 ba963 ft²$192/ft²
E4512207 · Courtesy of The E Group Real Estate
REALTOR.ca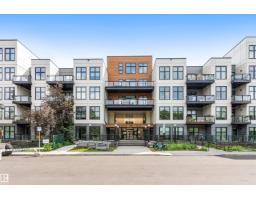
1 bd1 ba677 ft²$236/ft²
E4511789 · Courtesy of Exp Realty
REALTOR.ca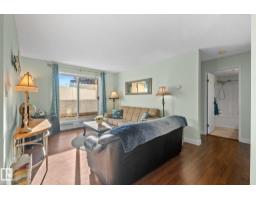
2 bd2 ba809 ft²$198/ft²
E4510881 · Courtesy of Century 21 Masters
REALTOR.ca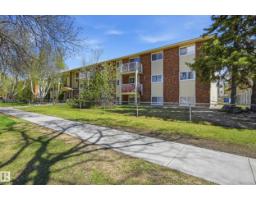
3 bd1 ba901 ft²$162/ft²
E4510861 · Courtesy of MaxWell Devonshire Realty
REALTOR.ca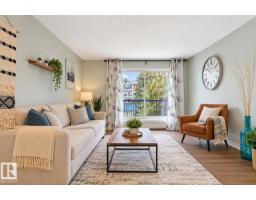
1 bd1 ba632 ft²$221/ft²
E4510729 · Courtesy of Century 21 Masters
REALTOR.ca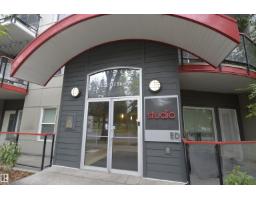
2 bd2 ba863 ft²$232/ft²
E4510621 · Courtesy of Real Broker
REALTOR.caChristopher Peel · REALTOR®
MaxWell® Polaris
This website is operated by Christopher Peel, REALTOR®, of MaxWell Polaris, Edmonton, Alberta — the brokerage responsible for this website.

The listing data above is provided under copyright by the Canadian Real Estate Association (CREA). The listing data is deemed reliable but is not guaranteed accurate by CREA nor BestYEGHomes.
Listing information last updated on October 17, 2026 at 12:05 a.m. MT.
$169,000
MLS® E4504488