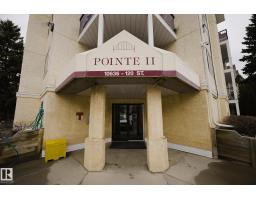
$185,000
313 bd2 ba963 ft²$192/ft²
#142 10636 120 St NW
ApartmentQueen Mary Park9 days ago
E4512207 · Courtesy of The E Group Real Estate
REALTOR.ca$199,000
2 bd1 ba853 ft²$233/ft²
MLS® E4500141 · Courtesy of REMAX River City · View on REALTOR.ca
A apartment in Queen Mary Park, built 2007 with 2 bedrooms and 1 baths across 853 ft² — $233 per square foot. Listed 87 days ago.
From the listing
ONE-OF-A-KIND! TOP-FLOOR! 10-FOOT CEILINGS! TITLED HEATED UNDERGROUND PARKING! This Exceptional 2-bedroom condo combines Architectural Character, Distinctive Design, and an unbeatable Central Location. The unique building features a glass elevator and outdoor pedways, while the top-floor home showcases soaring 10-foot ceilings, West-Facing windows, and a Private west-facing balcony. Inside, Barn-Wood Accents, Custom Industrial-Style Lighting, and a Truly Unique light fixture incorporating a piece of the Historic Walterdale Bridge create a one-of-a-kind aesthetic rarely found in condo living. The galley-style kitchen offers ample cabinetry, breakfast bar seating, and stylish finishes, flowing seamlessly into the bright living area with floor-to-ceiling windows. The spacious Primary Bedroom features generous closet space, while the 4-piece bathroom offers a glass shower and soaker tub. Newer flooring, fresh paint, in-suite laundry, assigned storage cage + low condo fee of $381.25 add exceptional value! (id:66605)
The details
Room by room
| Room | Level | Size |
|---|---|---|
| Living room | Main level | 13'10" × 13'11" |
| Kitchen | Main level | 13'10" × 8' |
| Primary Bedroom | Main level | 12'4" × 13'5" |
| Bedroom 2 | Main level | 9'7" × 13'5" |
Converted from the metric MLS® feed; sizes are approximate.
Nearby
Active listings in Queen Mary Park within 25% of this asking price, newest first — the quickest read on what else your budget buys here.
3 bd2 ba963 ft²$192/ft²
E4512207 · Courtesy of The E Group Real Estate
REALTOR.ca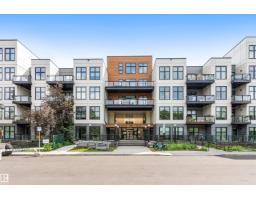
1 bd1 ba677 ft²$236/ft²
E4511789 · Courtesy of Exp Realty
REALTOR.ca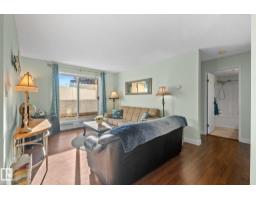
2 bd2 ba809 ft²$198/ft²
E4510881 · Courtesy of Century 21 Masters
REALTOR.ca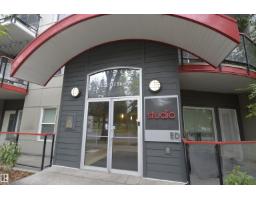
2 bd2 ba863 ft²$232/ft²
E4510621 · Courtesy of Real Broker
REALTOR.ca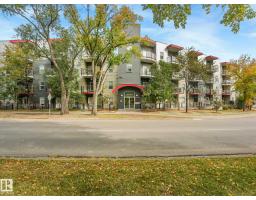
2 bd2 ba894 ft²$252/ft²
E4510458 · Courtesy of MaxWell Challenge Realty
REALTOR.ca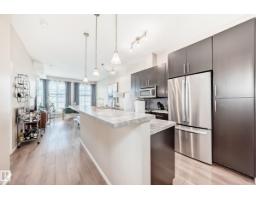
2 bd2 ba971 ft²$237/ft²
E4509874 · Courtesy of RE/MAX Real Estate
REALTOR.caChristopher Peel · REALTOR®
MaxWell® Polaris
This website is operated by Christopher Peel, REALTOR®, of MaxWell Polaris, Edmonton, Alberta — the brokerage responsible for this website.

The listing data above is provided under copyright by the Canadian Real Estate Association (CREA). The listing data is deemed reliable but is not guaranteed accurate by CREA nor BestYEGHomes.
Listing information last updated on October 17, 2026 at 12:05 a.m. MT.
$199,000
MLS® E4500141