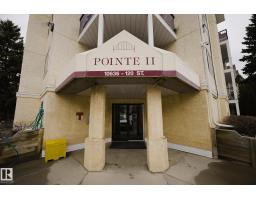
$185,000
313 bd2 ba963 ft²$192/ft²
#142 10636 120 St NW
ApartmentQueen Mary Park9 days ago
E4512207 · Courtesy of The E Group Real Estate
REALTOR.ca$165,000
2 bd2 ba784 ft²$210/ft²
MLS® E4498666 · Courtesy of Royal LePage Noralta Real Estate · View on REALTOR.ca
A apartment in Queen Mary Park, built 1994 with 2 bedrooms and 2 baths across 784 ft² — $210 per square foot. Listed 95 days ago.
From the listing
The Pointe Uptown one of central Edmonton's most recognized affordable condominiums just steps from the Vibrant Brewery District, GMU, Westmount Farmers Market & so much more. This is a very functional two bedroom, two full bath home with in-suite laundry, south west balcony overlooking the walking path and with an energized parking stall. The home has a galley style kitchen with three full sized appliances. The living/dining room separates the two bedrooms & provides access to the balcony. The primary bedroom has a full four piece en-suite while the 2nd four piece bath is located just off the 2nd bedroom. The parking stall is just steps from the entrance door and power can be controlled form the suite. The home is in good condition with newer flooring and paint. Pets require board approval no dogs over 18 at the shoulder. Currently leased until April 30, 2027. (id:66605)
The details
Room by room
| Room | Level | Size |
|---|---|---|
| Living room | Main level | 12' × 13'1" |
| Dining room | Main level | 10' × 8'8" |
| Kitchen | Main level | 8'5" × 7'5" |
| Primary Bedroom | Main level | 11'1" × 15'2" |
| Bedroom 2 | Main level | 11'1" × 10'11" |
| Storage | Main level | — |
Converted from the metric MLS® feed; sizes are approximate.
Nearby
Active listings in Queen Mary Park within 25% of this asking price, newest first — the quickest read on what else your budget buys here.
3 bd2 ba963 ft²$192/ft²
E4512207 · Courtesy of The E Group Real Estate
REALTOR.ca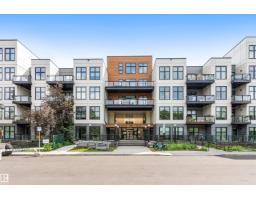
1 bd1 ba677 ft²$236/ft²
E4511789 · Courtesy of Exp Realty
REALTOR.ca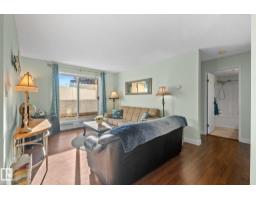
2 bd2 ba809 ft²$198/ft²
E4510881 · Courtesy of Century 21 Masters
REALTOR.ca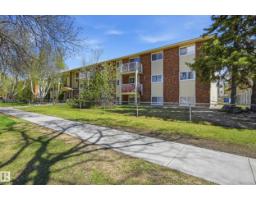
3 bd1 ba901 ft²$162/ft²
E4510861 · Courtesy of MaxWell Devonshire Realty
REALTOR.ca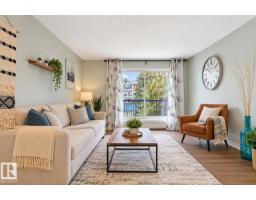
1 bd1 ba632 ft²$221/ft²
E4510729 · Courtesy of Century 21 Masters
REALTOR.ca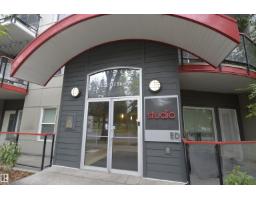
2 bd2 ba863 ft²$232/ft²
E4510621 · Courtesy of Real Broker
REALTOR.caChristopher Peel · REALTOR®
MaxWell® Polaris
This website is operated by Christopher Peel, REALTOR®, of MaxWell Polaris, Edmonton, Alberta — the brokerage responsible for this website.

The listing data above is provided under copyright by the Canadian Real Estate Association (CREA). The listing data is deemed reliable but is not guaranteed accurate by CREA nor BestYEGHomes.
Listing information last updated on October 17, 2026 at 12:05 a.m. MT.
$165,000
MLS® E4498666