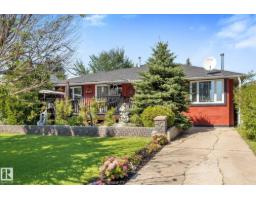
$539,900
643 bd3+1 ba1,811 ft²$298/ft²
11124 110A Av NW
HouseQueen Mary Park34 days ago
E4503693 · Courtesy of Exp Realty
REALTOR.ca$678,800
4 bd3+1 ba1,894 ft²$358/ft²
MLS® E4507776 · Courtesy of Century 21 Masters · View on REALTOR.ca
A two-storey house in Queen Mary Park, built 2021 with 4 bedrooms and 3+1 baths across 1,894 ft² — $358 per square foot. Listed 7 days ago.
BestYEGHomes estimate
Moderate range$652,000
City of Edmonton assessment: $682,500
An independent estimate by our valuation model, built from City of Edmonton assessment data and local market analysis (updated September 2026). It is our own analysis — not part of the MLS® listing, not provided by the listing brokerage, and not an appraisal.
Recent sold prices sharpen this number, and by MLS® rules they can’t be shown here. Ask us for the full report →
From the listing
MUST SEE - BACKING GREEN SPACE! Exceptional craftsmanship is showcased throughout this stunning custom-designed home, nestled in a park-like setting and only steps to popular restaurants, markets, shopping and so much more. Impressive soaring 10’ ceilings on the main, 9' on 2nd floor & Bsmt, custom fluted panels, feature walls throughout, a double sided F/P with generous Living & Dining Rms, oversized windows with automated blinds and A/C are included. The stunning Chef's kitchen features upgraded SS appliances, 6 burner gas stove, modern cabinetry, quartz waterfall island & pantry. Upper floor has 3 Bdrms, a full bath & laundry Rm. Your Primary Suite boasts a huge W/I closet, a spa like ensuite with stand alone soaker tub, separate shower & dual vanities. The fully finished bsmt has a private side entrance leading to a guest suite with kitchenette, Living/Dining area, 4 th Bdrm & full bath. You’ll appreciate the fully fenced, maintenance free west backing yard with large patio, BBQ deck & double garage. (id:66605)
The details
Room by room
| Room | Level | Size |
|---|---|---|
| Living room | Main level | 20'3" × 15'3" |
| Dining room | Main level | 13'1" × 11'8" |
| Kitchen | Main level | 18'6" × 11'8" |
| Primary Bedroom | Upper Level | 14'1" × 11'8" |
| Bedroom 2 | Upper Level | 12' × 8'8" |
| Bedroom 3 | Upper Level | 11'7" × 10'5" |
| Bedroom 4 | Basement | 12'6" × 8'10" |
| Second Kitchen | Basement | — |
Converted from the metric MLS® feed; sizes are approximate.
Nearby
Active listings in Queen Mary Park within 25% of this asking price, newest first — the quickest read on what else your budget buys here.
3 bd3+1 ba1,811 ft²$298/ft²
E4503693 · Courtesy of Exp Realty
REALTOR.ca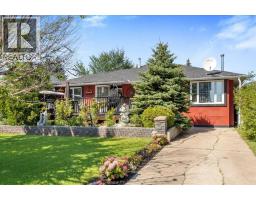
3 bd3+1 ba1,811 ft²$298/ft²
A2337225 · Courtesy of eXp Realty
REALTOR.ca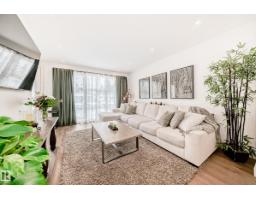
4 bd3+1 ba1,641 ft²$410/ft²
E4500609 · Courtesy of MaxWell Progressive
REALTOR.ca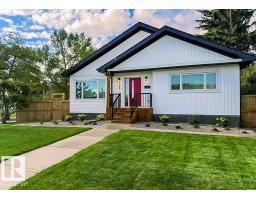
4 bd2+1 ba1,470 ft²$483/ft²
E4491191 · Courtesy of Exp Realty
REALTOR.caOwn a home nearby?
A new listing in Queen Mary Park is a live data point for every home around it. Get an honest estimate for yours, anchored on City of Edmonton assessment data.
What’s my home worth?Christopher Peel · REALTOR®
MaxWell® Polaris
This website is operated by Christopher Peel, REALTOR®, of MaxWell Polaris, Edmonton, Alberta — the brokerage responsible for this website.

The listing data above is provided under copyright by the Canadian Real Estate Association (CREA). The listing data is deemed reliable but is not guaranteed accurate by CREA nor BestYEGHomes.
Listing information last updated on September 15, 2026 at 7:50 p.m. MT.
$678,800
MLS® E4507776