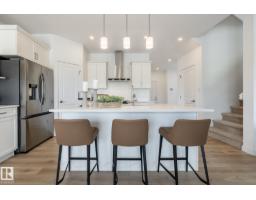
 New
New$579,900
204 bd2+1 ba2,021 ft²$287/ft²
307 158 Av NE
HouseQuarry Ridge6 days ago
E4512255 · Courtesy of Century 21 All Stars Realty Ltd
REALTOR.ca$484,999
3 bd2+1 ba1,787 ft²$271/ft²
MLS® E4499474 · Courtesy of CIR Realty · View on REALTOR.ca
A two-storey house in Quarry Ridge, built 2026 with 3 bedrooms and 2+1 baths across 1,787 ft² — $271 per square foot. Listed 89 days ago.
From the listing
The **Maxima** is a thoughtfully designed **1,783 sq. ft.** home that combines modern style, functional living, and premium features within an efficient **18-foot-wide** footprint. The main floor offers a versatile den, perfect for a home office, study, or playroom, along with your choice of a centrally located or rear kitchen. The optional rear kitchen enhances both functionality and natural light with additional cabinetry, a spacious island, and a large window overlooking the backyard. Upstairs, you'll find **three generously sized bedrooms**, a bright and inviting **bonus room**, and the convenience of **second-floor laundry**, creating a layout that's ideal for today's busy families. For added flexibility, the Maxima can be customized with an optional **side entrance** for future suite potential or a **fully developed legal basement suite**, offering additional living space, multi-generational living, or an excellent opportunity for rental income. (id:66605)
The details
Room by room
| Room | Level | Size |
|---|---|---|
| Living room | Main level | — |
| Dining room | Main level | — |
| Kitchen | Main level | — |
| Family room | Main level | — |
| Primary Bedroom | Upper Level | — |
| Bedroom 2 | Upper Level | — |
| Bedroom 3 | Upper Level | — |
| Bonus Room | Upper Level | — |
Converted from the metric MLS® feed; sizes are approximate.
Nearby
Active listings in Quarry Ridge within 25% of this asking price, newest first — the quickest read on what else your budget buys here.
New4 bd2+1 ba2,021 ft²$287/ft²
E4512255 · Courtesy of Century 21 All Stars Realty Ltd
REALTOR.ca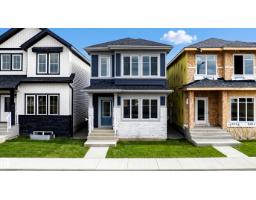
3 bd2+1 ba1,587 ft²$290/ft²
E4510752 · Courtesy of Century 21 All Stars Realty Ltd
REALTOR.ca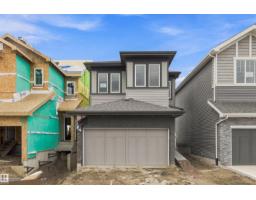
3 bd2+1 ba1,707 ft²$299/ft²
E4509693 · Courtesy of Century 21 All Stars Realty Ltd
REALTOR.ca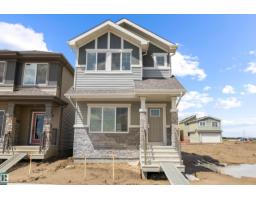
3 bd2+1 ba1,537 ft²$306/ft²
E4508939 · Courtesy of Exp Realty
REALTOR.ca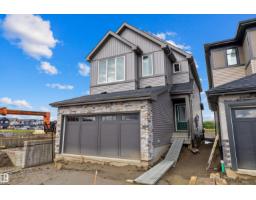
3 bd3 ba1,908 ft²$280/ft²
E4508938 · Courtesy of Exp Realty
REALTOR.ca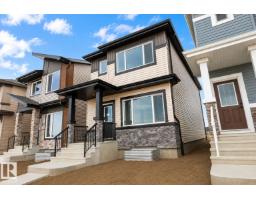
4 bd3 ba1,614 ft²$291/ft²
E4504437 · Courtesy of RE/MAX Professionals
REALTOR.caChristopher Peel · REALTOR®
MaxWell® Polaris
This website is operated by Christopher Peel, REALTOR®, of MaxWell Polaris, Edmonton, Alberta — the brokerage responsible for this website.

The listing data above is provided under copyright by the Canadian Real Estate Association (CREA). The listing data is deemed reliable but is not guaranteed accurate by CREA nor BestYEGHomes.
Listing information last updated on October 11, 2026 at 5:00 p.m. MT.
$484,999
MLS® E4499474