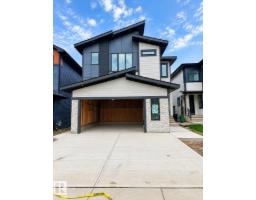
$979,900
615 bd4 ba3,083 ft²$318/ft²
288 165 Av NE
HouseQuarry Ridge37 days ago
E4508072 · Courtesy of MaxWell Polaris
REALTOR.ca$799,900
4 bd4 ba2,763 ft²$290/ft²
MLS® E4502232 · Courtesy of RE/MAX Excellence · View on REALTOR.ca
A two-storey house in Quarry Ridge, built 2026 with 4 bedrooms and 4 baths across 2,763 ft² — $290 per square foot. Listed 73 days ago.
From the listing
Welcome to NE Edmonton's newest community, Ridgeview at the Quarry! Unmatched location just minutes from the Anthony Henday, Manning Town Centre, shopping, and restaurants. This premier community features amenity lots that back onto The Quarry Golf Course, green space, and ponds with lots that can also accommodate a triple garage! This stunning home will check all your boxes, it features 2763sqft of living space on a beautiful pie-shaped lot. The main floor includes 2 living rooms, mud room, main floor den/bedroom with a full bath, full extended main kitchen, spice kitchen, and dining room with sliding patio door to the duradek and the backyard. The second floor features 4 bedrooms, 3 bathrooms, bonus room, and walk-in laundry room. Stunning finishes throughout the house. Opportunities like this don’t come around often. With limited amenity lots available, Ridgeview at the Quarry is where your dream home and your next chapter begins. (id:66605)
The details
Room by room
| Room | Level | Size |
|---|---|---|
| Living room | Main level | — |
| Dining room | Main level | — |
| Kitchen | Main level | — |
| Family room | Main level | — |
| Den | Main level | — |
| Primary Bedroom | Upper Level | — |
| Bedroom 2 | Upper Level | — |
| Bedroom 3 | Upper Level | — |
| Bedroom 4 | Upper Level | — |
| Bonus Room | Upper Level | — |
| Mud room | Main level | — |
| Second Kitchen | Main level | — |
| Laundry room | Upper Level | — |
Converted from the metric MLS® feed; sizes are approximate.
Nearby
Active listings in Quarry Ridge within 25% of this asking price, newest first — the quickest read on what else your budget buys here.
5 bd4 ba3,083 ft²$318/ft²
E4508072 · Courtesy of MaxWell Polaris
REALTOR.ca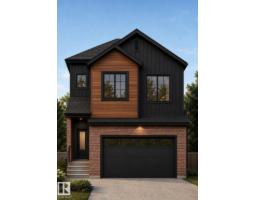
5 bd4 ba2,509 ft²$330/ft²
E4507114 · Courtesy of LPT Realty
REALTOR.ca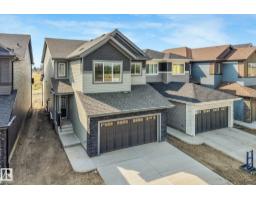
4 bd3+1 ba2,242 ft²$271/ft²
E4506054 · Courtesy of RE/MAX Professionals
REALTOR.caChristopher Peel · REALTOR®
MaxWell® Polaris
This website is operated by Christopher Peel, REALTOR®, of MaxWell Polaris, Edmonton, Alberta — the brokerage responsible for this website.

The listing data above is provided under copyright by the Canadian Real Estate Association (CREA). The listing data is deemed reliable but is not guaranteed accurate by CREA nor BestYEGHomes.
Listing information last updated on October 11, 2026 at 5:00 p.m. MT.
$799,900
MLS® E4502232