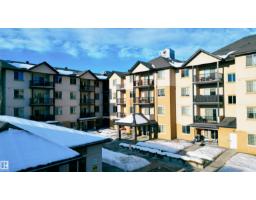
 New
New$225,000
422 bd2 ba787 ft²$286/ft²
#316 10530 56 Av NW
ApartmentPleasantview (Edmonton)1 day ago
E4512840 · Courtesy of HonestDoor Inc
REALTOR.ca$227,000
3 bd1+1 ba1,138 ft²$199/ft²
MLS® E4499020 · Courtesy of MaxWell Polaris · View on REALTOR.ca
A two-storey row / townhouse in Pleasantview (Edmonton), built 1963 with 3 bedrooms and 1+1 baths across 1,138 ft² — $199 per square foot. Listed 91 days ago.
From the listing
Massive Price Reduction to sell fast. Charleswood Townhouse Condo! Clean & Spacious unit at its finest in one of Edmonton’s best located Neighborhoods - Pleasant view. This Beautiful unit has everything one could ask for plus a scenic view within the complex with south exposure overlooking the nice, peaceful little park. 3 bedrooms, 2 bathrooms, fully finished basement & upgraded throughout PLUS ultra-low condo fees & fiscally responsible / prudent condo property management = perfect starter home! Do not miss out on this hidden gem in south central Edmonton, mere steps from Italian Center, Southgate Shopping Mall, Public Transportation, LRT, all amenities, great schools & community league, Pleasant view Park, great restaurants, convenience stores, & excellent access & egress to all major thoroughfares & transport arteries. This one is NICE + well-priced for a value purchase in today's market place with condo fees that have not increased in years. Do not miss out! (id:66605)
The details
Room by room
| Room | Level | Size |
|---|---|---|
| Living room | Main level | — |
| Dining room | Main level | — |
| Kitchen | Main level | — |
| Family room | Basement | — |
| Primary Bedroom | Upper Level | — |
| Bedroom 2 | Upper Level | — |
| Bedroom 3 | Upper Level | — |
Converted from the metric MLS® feed; sizes are approximate.
Nearby
Active listings in Pleasantview within 25% of this asking price, newest first — the quickest read on what else your budget buys here.
New2 bd2 ba787 ft²$286/ft²
E4512840 · Courtesy of HonestDoor Inc
REALTOR.caChristopher Peel · REALTOR®
MaxWell® Polaris
This website is operated by Christopher Peel, REALTOR®, of MaxWell Polaris, Edmonton, Alberta — the brokerage responsible for this website.

The listing data above is provided under copyright by the Canadian Real Estate Association (CREA). The listing data is deemed reliable but is not guaranteed accurate by CREA nor BestYEGHomes.
Listing information last updated on October 14, 2026 at 11:00 p.m. MT.
$227,000
MLS® E4499020